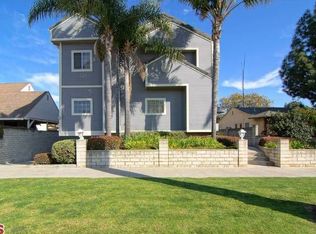
Perfectly positioned between Mar Vista and Culver City on a palm tree-lined residential street, this inviting 2-bedroom, 2.5-bathroom townhouse offers the space and privacy to truly feel like home. An ideal layout for entertaining begins with a light-filled living room that flows into a spacious dining area and tastefully remodeled kitchen with stainless steel appliances, generous prep space and storage. A stylish powder room and wet bar complete the main level, creating a welcoming setting for everyday living and hosting friends. Upstairs, two spacious bedrooms each feature their own ensuite bathroom and private balcony, a rare combination that provides flexibility and privacy. Below, pull directly into your attached two-car garage, complete with EV charging, built-in workspace, ample storage and convenient direct access into the home. Set within an intimate, gated five-unit community, this hidden gem is located in the coveted Oval District of Mar Vista and puts some of the Westside's best neighborhood spots right outside your door. Grab a slice at Wall St Pizza, baked goods from Lodge Bread Co., dinner at Hatchet Hall or explore the many local eateries nearby. Walk to the vibrant weekly Mar Vista Farmers Market and highly anticipated Culver Commons, or hop on your bike and head toward the beach. With Mar Vista, Culver City and the coast all within easy reach, this home is perfectly positioned to enjoy the best of Westside living.
For sale
Price cut: $50K (10/29)
$1,049,000
4192 Marcasel Ave #2, Los Angeles, CA 90066
2beds
1,263sqft
Residential, Condominium, Townhouse
Built in 1987
7,692 Square Feet Lot
$1,035,800 Zestimate®
$831/sqft
$360/mo HOA
What's special
- 40 days
- 841
- 65
Zillow last checked:
Listing updated:
Listed by:
Maurice Bell DRE # 02119864 210-527-7192,
MOTIFF Realty 210-527-7192,
Tiffanie Javier DRE # 02119865 858-449-8351,
MOTIFF Realty
Source: CLAW,MLS#: 26994875
Facts & features
Interior
Bedrooms & bathrooms
- Bedrooms: 2
- Bathrooms: 3
- Full bathrooms: 2
- 1/2 bathrooms: 1
Rooms
- Room types: Dining Area, Living Room, Walk-In Closet
Bedroom
- Features: Walk-In Closet(s)
- Level: Upper
Bathroom
- Features: Shower and Tub, Tile
Kitchen
- Features: Marble Counters, Remodeled
Heating
- Central
Cooling
- Air Conditioning, Central Air, Ceiling Fan(s)
Appliances
- Included: Gas Cooking Appliances, Dishwasher, Dryer, Microwave, Washer, Water Line to Refrigerator, Refrigerator
- Laundry: Laundry Closet, In Unit, Inside, Laundry - Closet Stacked, Stackable W/D Hookup
Features
- 2 Staircases, Wet Bar, Ceiling Fan(s), Dining Area, Breakfast Counter / Bar
- Flooring: Hardwood
- Doors: Mirrored Closet Door(s)
- Windows: Drapes, Shutters
- Number of fireplaces: 1
- Fireplace features: Living Room, Gas and Wood
- Common walls with other units/homes: Common Walls
Interior area
- Total structure area: 1,263
- Total interior livable area: 1,263 sqft
Property
Parking
- Total spaces: 2
- Parking features: Attached, Private Garage, Garage - 2 Car, Garage Is Attached, Storage, Garage, Parking Space, Private, Secured
- Attached garage spaces: 2
Features
- Levels: Multi/Split,Three Or More
- Stories: 3
- Entry location: Living Room
- Exterior features: Balcony
- Pool features: None
- Spa features: None
- Fencing: Fenced
- Has view: Yes
- View description: Tree Top
- Waterfront features: None
Lot
- Size: 7,692 Square Feet
Details
- Parcel number: 4233014033
- Zoning: CCR4*
- Special conditions: Standard
Construction
Type & style
- Home type: Townhouse
- Architectural style: Cape Cod
- Property subtype: Residential, Condominium, Townhouse
- Attached to another structure: Yes
Condition
- Year built: 1987
Utilities & green energy
- Sewer: In Street
- Water: Public
Community & HOA
Community
- Features: Community Mailbox
- Security: Gated Community, Gated, Smoke Detector(s), Card/Code Access
- Subdivision: Marcasel Townhomes Hoa
HOA
- Has HOA: Yes
- Amenities included: Landscaping, Controlled Access, Gated
- Services included: Trash
- HOA fee: $360 monthly
Location
- Region: Los Angeles
Financial & listing details
- Price per square foot: $831/sqft
- Tax assessed value: $1,033,636
- Date on market: 10/1/2026
Estimated market value
$1,035,800
$984,000 - $1.09M
$4,077/mo
Price history
| Date | Event | Price |
|---|---|---|
| 10/29/2026 | Price change | $1,049,000-4.5%$831/sqft |
Source:  CLAW #26994875 Report a problem | ||
| 10/1/2026 | Listed for sale | $1,099,000+10.6%$870/sqft |
Source: CLAW #26994875 Report a problem | ||
| 10/20/2023 | Sold | $993,500+10.5%$787/sqft |
Source: Public Record Report a problem | ||
| 10/10/2023 | Contingent | $899,000$712/sqft |
Source: CLAW #23-311113 Report a problem | ||
| 9/27/2023 | Listed for sale | $899,000+46.2%$712/sqft |
Source: CLAW #23-311113 Report a problem | ||
| 10/28/2014 | Sold | $615,000-0.6%$487/sqft |
Source:  CLAW #14791923 Report a problem | ||
| 9/10/2014 | Listed for sale | $619,000+10.5%$490/sqft |
Source: The Real Estate Consultants #14791923 Report a problem | ||
| 5/30/2013 | Sold | $560,000+11.3%$443/sqft |
Source: CLAW #13660883 Report a problem | ||
| 5/21/2004 | Sold | $503,000$398/sqft |
Source: Public Record Report a problem | ||
Public tax history
| Year | Property taxes | Tax assessment |
|---|---|---|
| 2026 | -- | $1,033,636 +2% |
| 2025 | $12,356 +2.6% | $1,013,370 +2% |
| 2024 | $12,037 +40.1% | $993,500 +39.8% |
| 2023 | $8,589 +5% | $710,428 +2% |
| 2022 | $8,181 +0% | $696,499 +2% |
| 2021 | $8,180 +1.2% | $682,843 +1% |
| 2020 | $8,081 | $675,842 +2% |
| 2019 | $8,081 +4.8% | $662,591 +2% |
| 2018 | $7,712 | $649,600 +2% |
| 2017 | $7,712 +1.7% | $636,864 +2% |
| 2016 | $7,582 +3.8% | $624,377 +1.5% |
| 2015 | $7,307 +8% | $615,000 +9.3% |
| 2014 | $6,768 | $562,541 +49.5% |
| 2012 | -- | $376,400 |
| 2011 | -- | $376,400 |
| 2010 | -- | $376,400 |
| 2009 | -- | $376,400 -30.9% |
| 2008 | -- | $544,461 +2% |
| 2007 | -- | $533,786 +2% |
| 2006 | -- | $523,320 |
| 2005 | -- | $523,320 +116.9% |
| 2004 | -- | $241,238 +1.9% |
| 2003 | -- | $236,817 +2% |
| 2002 | -- | $232,175 +4% |
| 2000 | -- | $223,162 |
Find assessor info on the county website
Monthly payment
Est. payment
Payment breakdown
Explore the cost of this home by adjusting the details. Changes won't be saved.Climate risks
Neighborhood: Culver West
- $749,3002 bd3 ba1.2k sqft4194 Marcasel Ave #3, Culver Cty, CA 90066Off Market
- $868,1002 bd3 ba1.2k sqft4194 1/2 Marcasel Ave #4, Culver City, CA 90066Off Market
- $757,7002 bd2 ba1.2k sqft4194 Marcasel Ave, Los Angeles, CA 90066Off Market

- $897,4002 bd2 ba1.2k sqft4190 Marcasel Ave #1, Los Angeles, CA 90066Off Market

Similar homes
- $995,0003 bd3 ba1.6k sqft4914 McConnell Ave #1/2, Los Angeles, CA 90066For Sale
 MLS ID #26994753, Stephanie Younger DRE # 01365696, Compass. CLAW
- $797,0002 bd3 ba1.3k sqft4365 McLaughlin Ave APT 18, Los Angeles, CA 90066For Sale
 MLS ID #26997625, David Pinkham DRE # 01309220, Pinkham Estates Realty. CLAW
- $1,045,0002 bd3 ba1.5k sqft13065 Mindanao Way Unit 8, Marina Del Rey, CA 90292For Sale
 MLS ID #26995981, Kristin Moore DRE # 00889935, Estate Properties. CLAW
- $1,189,0004 bd3 ba1.8k sqft4924 McConnell Ave, Los Angeles, CA 90066For Sale
 MLS ID #26997403, Shannon Shue DRE # 01975849, KW Westside Estates. CLAW
