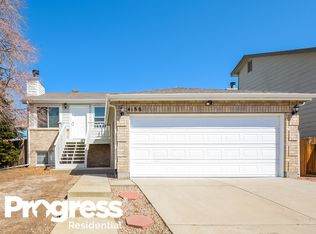
***HUGE PRICE DROP... sellers timeline changed and they are needing to move sooner than expected*** Experience the allure of this thoughtfully maintained 4-bedroom, 3-bathroom home! Imagine entering a welcoming living room featuring a genuine wood-burning fireplace and soaring vaulted ceilings. The open floor plan and completely remodeled bathrooms add a touch of modern luxury, while the primary suite provides a private retreat. The finished basement offers an ideal space for a bedroom, game room or second family room. The basement is already plumbed for a bathroom. ***Brand new carpet being installed in the basement on 6/7***
Step outside into your personal oasis, complete with exquisite landscaping and a charming gazebo perfect for relaxation. Recent upgrades include a new roof installed in July 2023, a new furnace and A/C system added in October 2023, new windows from April 2022, and a fresh exterior paint job completed in November 2023.
Located in the prestigious Cherry Creek school district, this home is perfectly situated for commuters and within walking distance of several parks, tennis courts, dog parks, Quincy Reservoir, gyms, schools, restaurants, shopping, and more!
Sold for $513,000
Zillow last checked:
Listing updated:
Bought with:
Mark Tommell, 100067735
Brown Dog Real Estate
Source: REcolorado as distributed by MLS GRID,MLS#: 4826696
Price history
| Date | Event | Price |
|---|---|---|
| 6/28/2024 | Sold | $513,000-0.4%$234/sqft |
Source:  REcolorado as distributed by MLS GRID #4826696 Report a problem REcolorado as distributed by MLS GRID #4826696 Report a problem | ||
| 6/10/2024 | Pending sale | $515,000$235/sqft |
Source: REcolorado as distributed by MLS GRID #4826696 Report a problem | ||
| 6/6/2024 | Price change | $515,000-5.5%$235/sqft |
Source: REcolorado as distributed by MLS GRID #4826696 Report a problem | ||
| 5/30/2024 | Listed for sale | $545,000+124.4%$248/sqft |
Source: REcolorado as distributed by MLS GRID #4826696 Report a problem | ||
| 8/25/2014 | Sold | $242,900+1.3%$111/sqft |
Source: Public Record Report a problem | ||
| 7/18/2014 | Listed for sale | $239,900+42%$109/sqft |
Source: XIT REALTY CHERRY CREEK #1957086 Report a problem | ||
| 3/6/2010 | Listing removed | $169,000+2.4%$77/sqft |
Source: Keller Williams Realty #752002 Report a problem | ||
| 7/24/2009 | Sold | $165,000-2.4%$75/sqft |
Source: Public Record Report a problem | ||
| 6/27/2009 | Price change | $169,000-15.1%$77/sqft |
Source: Keller Williams Realty #752002 Report a problem | ||
| 3/23/2009 | Price change | $199,000-9.5%$91/sqft |
Source: Keller Williams Realty #752002 Report a problem | ||
| 3/14/2009 | Listed for sale | $220,000+4.8%$100/sqft |
Source: Keller Williams Realty #752002 Report a problem | ||
| 8/30/2001 | Sold | $210,000+46.9%$96/sqft |
Source: Public Record Report a problem | ||
| 5/27/1998 | Sold | $143,000+24.6%$65/sqft |
Source: Public Record Report a problem | ||
| 9/30/1993 | Sold | $114,800$52/sqft |
Source: Public Record Report a problem | ||



Get a cash offer in 3 minutes
Find out how much your home could sell for in as little as 3 minutes with a no-obligation cash offer.
Estimated market value
$487,700
