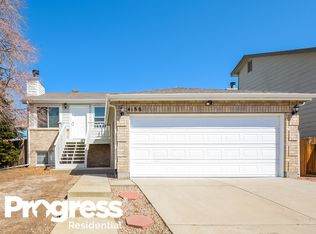
Recently remodeled! New Roof! NO HOA! Imagine walking into a welcoming living room with a genuine wood-burning fireplace and high ceilings. As you go up the stairs the floorplan flows into the dining area & and the bright updated/remodeled Kitchen with a built-in microwave white cabinets and all stainless-steel appliances! Also included on the upper level is the primary suite with a vaulted ceiling, an updated three-quarter ensuite bath, dual closets, plus an additional bedroom, & an updated main bathroom. The lower-level family room boasts another wood-burning fireplace, two additional bedrooms, another updated bathroom, and a laundry room. The kitchen & all 3 bathrooms have been remodeled in this lovely 4-bedroom tri-level home with updated windows, & luxury vinyl plank flooring throughout! This home has both front & back decks for enjoying the outdoors. The yard is low maintenance with zero-scape landscaping. 6' cedar privacy fence! Solar panels! The property is located in the prestigious Cherry Creek school district & is also very conveniently located for commuters & within walking distance of several parks, tennis courts, dog parks, Quincy Reservoir, Gyms, schools, restaurants, shopping & more!
Sold for $472,460
Zillow last checked:
Listing updated:
Bought with:
Jeff VanDerhule, 100066874
Kentwood Real Estate City Properties
Source: IRES as distributed by MLS GRID,MLS#: 1001551
Price history
| Date | Event | Price |
|---|---|---|
| 2/8/2024 | Sold | $472,460-0.5%$277/sqft |
Source:  IRES as distributed by MLS GRID #1001551 Report a problem IRES as distributed by MLS GRID #1001551 Report a problem | ||
| 1/14/2024 | Pending sale | $475,000$279/sqft |
Source:  REcolorado as distributed by MLS GRID #IR1001551 Report a problem REcolorado as distributed by MLS GRID #IR1001551 Report a problem | ||
| 1/12/2024 | Listed for sale | $475,000+112.5%$279/sqft |
Source: IRES as distributed by MLS GRID #1001551 Report a problem | ||
| 12/13/2013 | Sold | $223,500+1.6%$131/sqft |
Source: Public Record Report a problem | ||
| 10/31/2013 | Price change | $220,000-1.1%$129/sqft |
Source: Sandy Anderson 8Z Real Estate #1232113 Report a problem | ||
| 10/17/2013 | Price change | $222,500-1.1%$130/sqft |
Source: Sandy Anderson 8Z Real Estate #1232113 Report a problem | ||
| 10/8/2013 | Price change | $225,000-0.9%$132/sqft |
Source: Sandy Anderson 8Z Real Estate #1232113 Report a problem | ||
| 10/2/2013 | Price change | $227,000-1.3%$133/sqft |
Source: Sandy Anderson 8Z Real Estate #1232113 Report a problem | ||
| 9/18/2013 | Listed for sale | $230,000+21.8%$135/sqft |
Source: Sandy Anderson 8Z Real Estate #1232113 Report a problem | ||
| 1/29/2003 | Sold | $188,900+35%$111/sqft |
Source: Public Record Report a problem | ||
| 9/11/1998 | Sold | $139,943+16.7%$82/sqft |
Source: Public Record Report a problem | ||
| 11/3/1994 | Sold | $119,900$70/sqft |
Source: Public Record Report a problem | ||


Get a cash offer in 3 minutes
Find out how much your home could sell for in as little as 3 minutes with a no-obligation cash offer.
Estimated market value
$471,100
