Welcome to this beautifully renovated and move-in ready Sacramento townhouse offering modern style, functional living, and exceptional value. Thoughtfully updated with contemporary finishes throughout, this home features upgraded flooring, designer-inspired touches, updated lighting, refreshed bathrooms, and a clean modern aesthetic that creates a warm yet sophisticated feel from the moment you walk in. The spacious floorplan offers comfortable living areas filled with natural light, generously sized bedrooms, and flexible spaces ideal for first-time buyers, professionals, families, or investors seeking a turnkey opportunity. The private gated patio is perfect for outdoor dining, relaxing, gardening, or entertaining guests, while the nearby greenbelt and sparkling community pool add to the inviting neighborhood atmosphere. Conveniently located near shopping, dining, schools, parks, and commuter access, this low-maintenance property offers an affordable opportunity to own a stylishly updated home in Sacramento. Covered parking, additional storage, and HOA-maintained amenities provide everyday convenience and ease of ownership. Come experience the upgrades, natural light, and modern charm in person this is the kind of home that feels even better once you step inside!
Active
Price cut: $14K (7/3)
$325,000
4192 Savannah Ln, Sacramento, CA 95823
3beds
1,323sqft
:
Get pre-qualified$2,436/mo
Townhouse
Built in 1971
1,306 Square Feet Lot
$325,900 Zestimate®
$246/sqft
$280/mo HOA
What's special
Modern styleCovered parkingFlexible spacesClean modern aestheticDesigner-inspired touchesFunctional livingWarm yet sophisticated feel
- 69 days |
- 443 |
- 14 |
Zillow last checked:
Listing updated:
Listed by:
Armon Batiste DRE #01791959 916-617-1262,
Armon Batiste, Broker
Source: MetroList Services of CA,MLS#: 226065011Originating MLS: MetroList Services, Inc.
Facts & features
Interior
Bedrooms & bathrooms
- Bedrooms: 3
- Bathrooms: 2
- Full bathrooms: 1
- Partial bathrooms: 1
Rooms
- Room types: Master Bedroom, Family Room, Kitchen
Primary bedroom
- Features: Walk-In Closet(s)
Dining room
- Features: Bar, Space in Kitchen, Formal Area
Kitchen
- Features: Breakfast Area, Quartz Counter, Kitchen Island
Heating
- Central
Cooling
- Central Air
Appliances
- Included: Free-Standing Gas Range, Gas Water Heater, Range Hood
- Laundry: Electric Dryer Hookup, Inside Room
Features
- Flooring: Laminate
- Has fireplace: No
Interior area
- Total structure area: 0
- Total interior livable area: 1,323 sqft
Property
Parking
- Total spaces: 2
- Parking features: No Garage, Covered, Side By Side, Driveway, Gated
- Carport spaces: 2
- Has uncovered spaces: Yes
Features
- Levels: Two
- Stories: 2
- Has private pool: Yes
- Pool features: Community
- Fencing: Back Yard,Gated Driveway/Sidewalks
Lot
- Size: 1,306 Square Feet
- Features: Street Lights, Landscape Front
- Topography: Level,Level
Details
- Parcel number: 04903400150000
- Zoning: R3
- Special conditions: Standard
Construction
Type & style
- Home type: Townhouse
- Architectural style: Mid-Century,Modern/High Tech,Contemporary,Other
- Property subtype: Townhouse
- Attached to another structure: Yes
Materials
- Brick, Frame
- Foundation: Concrete
- Roof: Shingle
Condition
- Year built: 1971
Utilities & green energy
- Electric: 220 Volts
- Sewer: Sewer in Street
- Water: Public
- Utilities for property: Electric, Sewer In & Connected, Underground Utilities
Community & HOA
HOA
- Has HOA: Yes
- Amenities included: Playground
- Services included: Common Areas, Pool
- HOA fee: $280 monthly
Location
- Region: Sacramento
Financial & listing details
- Price per square foot: $246/sqft
- Tax assessed value: $61,227
- Annual tax amount: $2,078
- Price range: $325K - $325K
- Date on market: 5/22/2026
- Road surface type: Asphalt, Paved
Estimated market value
$325,900
$310,000 - $342,000
$2,013/mo
Price history
| Date | Event | Price |
|---|---|---|
| 7/3/2026 | Price change | $325,000-4.1%$246/sqft |
Source: MetroList Services of CA #226065011 Report a problem | ||
| 6/16/2026 | Price change | $339,000-3.1%$256/sqft |
Source: MetroList Services of CA #226065011 Report a problem | ||
| 5/22/2026 | Listed for sale | $350,000+48.9%$265/sqft |
Source: MetroList Services of CA #226065011 Report a problem | ||
| 5/18/2025 | Listing removed | $235,000$178/sqft |
Source: MetroList Services of CA #225050289 Report a problem | ||
| 4/22/2025 | Listed for sale | $235,000$178/sqft |
Source: MetroList Services of CA #225050289 Report a problem | ||
Public tax history
| Year | Property taxes | Tax assessment |
|---|---|---|
| 2025 | $2,078 -9.9% | $61,227 +2% |
| 2024 | $2,306 -10% | $60,028 +2% |
| 2023 | $2,563 +18.2% | $58,852 +2% |
| 2022 | $2,169 +49.5% | $57,699 +2% |
| 2021 | $1,451 +93.2% | $56,569 +1% |
| 2020 | $751 +2.3% | $55,990 +2% |
| 2019 | $734 +2.9% | $54,893 +2% |
| 2018 | $713 +3.1% | $53,817 +2% |
| 2017 | $692 +3.3% | $52,763 +2% |
| 2016 | $670 +3.8% | $51,730 +1.5% |
| 2015 | $645 | $50,954 +2% |
| 2014 | $645 | $49,957 +0.5% |
| 2013 | -- | $49,732 +2% |
| 2012 | -- | $48,758 +2% |
| 2011 | -- | $47,803 +0.8% |
| 2010 | -- | $47,446 +1.8% |
| 2008 | -- | $46,629 +2% |
| 2007 | -- | $45,716 +2% |
| 2006 | -- | $44,821 +2% |
| 2005 | -- | $43,943 +2% |
| 2004 | -- | $43,083 +1.9% |
| 2003 | -- | $42,294 +41% |
| 2002 | -- | $30,000 +20% |
| 2001 | -- | $25,000 -37.3% |
| 2000 | -- | $39,857 |
Find assessor info on the county website
Monthly payment
Est. payment
Payment breakdown
Explore the cost of this home by adjusting the details. Changes won't be saved.Climate risks
Neighborhood: Parkway
Nearby schools
GreatSchools rating
- 3/10Parkway Elementary SchoolGrades: K-6Distance: 0.7 mi
- 6/10Fern Bacon Middle SchoolGrades: 7-8Distance: 1.4 mi
- 4/10Luther Burbank High SchoolGrades: 9-12Distance: 0.9 mi
- $196,1002 bd1 ba1.1k sqft4190 Savannah Ln, Sacramento, CA 95823Off Market
- $231,6003 bd1 ba1.3k sqft4194 Savannah Ln, Sacramento, CA 95823Off Market

- $349,6003 bd2 ba1.3k sqft4196 Savannah Ln, Sacramento, CA 95823Off Market
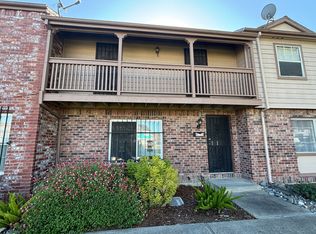
- $280,0003 bd2 ba1.3k sqft4198 Savannah Ln, Sacramento, CA 95823Sold
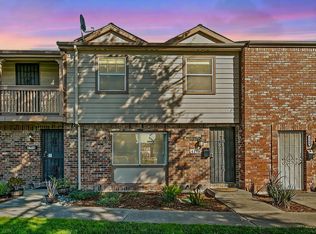
- $257,8003 bd2 ba1.1k sqft4206 Savannah Ln, Sacramento, CA 95823Off Market
- $272,1003 bd2 ba1.3k sqft4200 Savannah Ln, Sacramento, CA 95823Off Market
- $245,7002 bd1 ba1.1k sqft38 Creeks Edge Way, Sacramento, CA 95823Off Market
- $296,5003 bd1 ba1.3k sqft4208 Savannah Ln, Sacramento, CA 95823Off Market
A local agent can set up tours, give advice and negotiate with sellers.
Similar homes
- $402,9003 bd2 ba1.1k sqft6260 Sunrise South Dr, Sacramento, CA 95824For Sale
 MLS ID #226096011, Aaron Lee. MetroList Services of CA
 - $449,9004 bd2 ba1.8k sqft4556 Beechnut Way, Sacramento, CA 95823For Sale
 MLS ID #226069363, Victor Demchuk. MetroList Services of CA
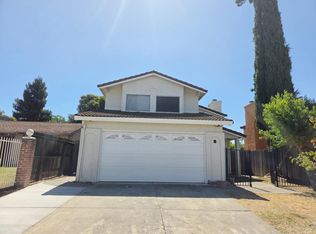
 - $459,0003 bd3 ba1.6k sqft8063 Pegler Way, Sacramento, CA 95823For Sale
 MLS ID #226082776, Joann Cheng. MetroList Services of CA
 - $185,0003 bd2 ba1.6k sqft45 Murata Ave, Sacramento, CA 95823For Sale
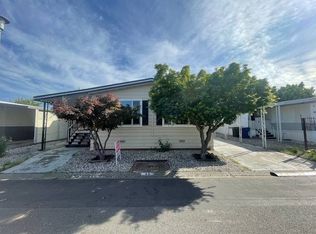 MLS ID #11678384, Kent Hanson, Hanson, Kent Andrew. My State MLS
 - $205,0002 bd1 ba795 sqft7392 Franklin Blvd APT 1, Sacramento, CA 95823For SaleMLS ID #226056375, Alan Vega. MetroList Services of CA
- $299,9002 bd1 ba1k sqft5748 Nina Way, Sacramento, CA 95824For SaleMLS ID #226056783, DeWana Hale. MetroList Services of CA
- $358,9992 bd1 ba901 sqft4759 Baker Ave, Sacramento, CA 95820For SaleMLS ID #226086687, Iris Walker. MetroList Services of CA
- $359,5002 bd1 ba855 sqft5650 Velma Way, Sacramento, CA 95824For SaleMLS ID #226074226, Benjamin Balagtas. MetroList Services of CA
- $480,0003 bd2 ba1.3k sqft7430 Cosgrove Way, Sacramento, CA 95822For SaleMLS ID #226082313, Gustavo Guzman. MetroList Services of CA
- $349,9992 bd1 ba841 sqft4501 Roosevelt Ave, Sacramento, CA 95820For SaleMLS ID #226080726, Mohssi Maftoon. MetroList Services of CA
- $329,9504 bd2 ba1.5k sqft1139 Rivara Cir, Sacramento, CA 95864For SaleMLS ID #226054304, Tracey Saizan. MetroList Services of CA
- $425,9504 bd2 ba1.1k sqft2225 Arliss Way, Sacramento, CA 95822For SaleMLS ID #226075324, Marc Caraska. MetroList Services of CA
- $380,0002 bd1 ba1k sqft5171 49th St, Sacramento, CA 95820For SaleMLS ID #226072965, Daniel Sapata. MetroList Services of CA
- $329,9003 bd1 ba1k sqft2109 Catskill Way, Sacramento, CA 95838For SaleMLS ID #226078134, Amy Coleman. MetroList Services of CA
- $365,0002 bd1 ba716 sqft3123 Santa Cruz Way, Sacramento, CA 95817For SaleMLS ID #226092958, Matt Loeffler. MetroList Services of CA
- $380,0003 bd3 ba1.5k sqft4000 Innovator Dr Unit 22105, Sacramento, CA 95834For SaleMLS ID #226094954, Edward Kroesing. MetroList Services of CA
- $420,0003 bd2 ba1.3k sqft8617 Oldwoods Way, Sacramento, CA 95828For SaleMLS ID #226053702, Dana LeCompte. MetroList Services of CA
- $299,9993 bd2 ba1k sqft4200 E Commerce Way Unit 2023, Sacramento, CA 95834For SaleMLS ID #226061374, Orlando Ruiz. MetroList Services of CA
- $459,0003 bd2 ba1.2k sqft7839 Edenwood Ct, Sacramento, CA 95828For SaleMLS ID #226067974, Ramen Lal. MetroList Services of CA
- $314,9002 bd1 ba770 sqft450 Peralta Ave, Sacramento, CA 95833For SaleMLS ID #226087759, DeWana Hale. MetroList Services of CA
Local buyer's agents are ready to help
