Skip main navigation
Closed
  • Price Unknown

    4193 Garden Path, Schertz, TX 78108

    3beds
    1,916sqft
    Single Family Residence
    Built in 2023
    7,187.4 Square Feet Lot
    $340,200 Zestimate®
    $--/sqft
    $2,280 Estimated rent

    Home value

    $340,200

    $320,000 - $364,000

    $2,280/mo

    Zestimate® history
    Loading
    Loading...

    Owner options

    List your home for rent

    $2,280/mo

    Rent Zestimate®

    Find your next renter with Zillow Rental Manager. Plus, with online applications, you can quickly screen prospective tenants – for free.

    Learn more

    $2,280/mo

    Rent Zestimate®

    Refinance and save

    $150/mo

    Est. payment

    Refinancing to a lower rate could help reduce your monthly payments and save thousands over the life of the loan.

    See today's rates

    $150/mo

    Est. payment

    Explore your selling options

    Work with a Zillow partner agent

    Leverage their expertise and Zillow's premium Showcase listings to get your home seen by more buyers.

    Get started

    List with your own agent

    Get your home in front of millions of buyers by listing it on Zillow.

    Learn how to do it

    Sell it yourself

    Take full control of how buyers see your home on Zillow by listing For Sale by Owner (FSBO).

    List your home

    What's special

    Superior finishesGrand entrywayCharming art nicheElegant arched openingsHigh tray ceilingLuxurious yet comfortable environmentGenerous open layout
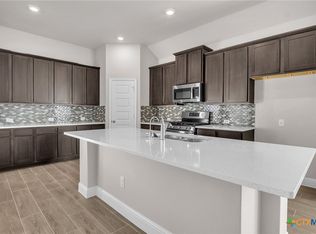
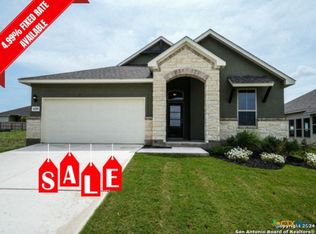
    Completed & Move-In Ready! Experience the epitome of refined living in the Augusta plan by Bellaire Homes, a showcase of affordable luxury and impeccable design. This exquisite home greets you with a grand entryway, featuring a high tray ceiling, elegant arched openings, and a charming art niche, setting a sophisticated tone that flows throughout the residence. Crafted with a keen eye for detail, the Augusta plan includes a comprehensive list of standard features and thoughtful upgrades, ensuring every element of the home exudes class and elegance. The interior boasts superior finishes and a generous open layout, providing a seamless blend of style and functionality. Ideal for both entertaining and everyday living, this home offers a luxurious yet comfortable environment, ready for immediate move-in. Discover the unique charm of the Augusta plan and step into a space where every detail is designed with excellence in mind.

    Zillow last checked:

    Listing updated:

    Listed by:

    Teresa Zepeda (210)493-3030,

    Keller Williams Heritage

    Bought with:

    Joel Garza, TREC #0612514

    Texas Edge Realty

    Source: Central Texas MLS,MLS#: 550030MLS LogoOriginating MLS: Four Rivers Association of REALTORS

    Facts & features

    Interior

    Bedrooms & bathrooms
    • Bedrooms: 3
    • Bathrooms: 2
    • Full bathrooms: 2
    Heating
    • Central, Electric
    Cooling
    • Central Air, Electric, 1 Unit
    Appliances
    • Included: Dishwasher, Electric Cooktop, Disposal, Microwave, Oven, Plumbed For Ice Maker, Water Heater, Built-In Oven, Cooktop
    • Laundry: Washer Hookup, Electric Dryer Hookup, Inside
    Features
    • All Bedrooms Down, Ceiling Fan(s), Double Vanity, Primary Downstairs, Main Level Primary, Open Floorplan, Pull Down Attic Stairs, Separate Shower, Tub Shower, Walk-In Closet(s), Kitchen Island, Kitchen/Family Room Combo, Pantry, Walk-In Pantry
    • Flooring: Carpet, Ceramic Tile
    • Attic: Pull Down Stairs
    • Has fireplace: No
    • Fireplace features: None
    Interior area
    • Total interior livable area: 1,916 sqft

    Property

    Parking
    • Total spaces: 2
    • Parking features: Attached, Garage
    • Attached garage spaces: 2
    Features
    • Levels: One
    • Stories: 1
    • Patio & porch: Covered, Patio
    • Exterior features: Covered Patio, Private Yard
    • Pool features: None
    • Fencing: Back Yard,Privacy
    • Has view: Yes
    • View description: None
    • Body of water: None
    Lot
    • Size: 7,187 sqft
    Details
    • Parcel number: 193285
    • Special conditions: Builder Owned

    Construction

    Type & style
    • Home type: SingleFamily
    • Architectural style: Hill Country
    • Property subtype: Single Family Residence
    Materials
    • Fiber Cement, Masonry
    • Foundation: Slab
    • Roof: Composition,Shingle
    Condition
    • Year built: 2023

    Utilities & green energy

    • Sewer: Public Sewer
    • Water: Public
    • Utilities for property: Cable Available, High Speed Internet Available, Phone Available

    Community & neighborhood

    Security
    • Security features: Smoke Detector(s)
    Community
    • Community features: Playground, Park, Sport Court(s), Curbs, Street Lights, Sidewalks
    Location
    • Region: Schertz
    • Subdivision: Parklands

    HOA & financial

    HOA
    • Has HOA: Yes
    • HOA fee: $150 quarterly
    • Association name: RealManage

    Other

    Other facts
    • Listing agreement: Exclusive Right To Sell
    • Listing terms: Cash,Conventional,Texas Vet,VA Loan

    Price history

    DateEventPrice
    11/8/2024Sold--
    Source: Central Texas MLS #550030 Report a problem
    11/6/2024Pending sale$379,990$198/sqft
    Source: LERA MLS #1809852 Report a problem
    10/4/2024Price change$379,990-5%$198/sqft
    Source: LERA MLS #1809852 Report a problem
    9/18/2024Price change$399,990+2.6%$209/sqft
    Source: LERA MLS #1809852 Report a problem
    8/5/2024Price change$389,990-2.5%$204/sqft
    Source: LERA MLS #1791429 Report a problem
    7/9/2024Listed for sale$399,990+3.7%$209/sqft
    Source: LERA MLS #1791429 Report a problem
    7/1/2024Listing removed--
    Source: LERA MLS #1734540 Report a problem
    5/30/2024Price change$385,900-0.5%$201/sqft
    Source: LERA MLS #1734540 Report a problem
    5/16/2024Price change$387,900-0.5%$202/sqft
    Source: LERA MLS #1734540 Report a problem
    5/3/2024Price change$389,900-1.3%$203/sqft
    Source: LERA MLS #1734540 Report a problem
    1/5/2024Price change$394,900-1.3%$206/sqft
    Source: LERA MLS #1734540 Report a problem
    12/12/2023Price change$399,900-6.2%$209/sqft
    Source: LERA MLS #1734540 Report a problem
    11/20/2023Listed for sale$426,320$223/sqft
    Source: LERA MLS #1734540 Report a problem

    Public tax history

    Tax history is unavailable.

    Neighborhood: 78108

    Nearby schools

    GreatSchools rating
    Schools provided by the listing agent
    • Elementary: Garden Ridge Elementary
    • Middle: Danville Middle School
    • High: Davenport High School
    • District: Comal ISD

    Source: Central Texas MLS. This data may not be complete. We recommend contacting the local school district to confirm school assignments for this home.

    Get a cash offer in 3 minutes
    Find out how much your home could sell for in as little as 3 minutes with a no-obligation cash offer.
    Estimated market value
    $340,200
    Get a cash offer in 3 minutes
    Find out how much your home could sell for in as little as 3 minutes with a no-obligation cash offer.
    Estimated market value
    $340,200