Skip main navigation
Closed
  • Price Unknown

    5114 Garden Fld, Schertz, TX 78108

    4beds
    2,450sqft
    Single Family Residence
    Built in 2023
    7,405 Square Feet Lot
    $391,800 Zestimate®
    $--/sqft
    $2,554 Estimated rent

    Home value

    $391,800

    $364,000 - $423,000

    $2,554/mo

    Zestimate® history
    Loading
    Loading...

    Owner options

    List your home for rent

    $2,554/mo

    Rent Zestimate®

    Find your next renter with Zillow Rental Manager. Plus, with online applications, you can quickly screen prospective tenants – for free.

    Learn more

    $2,554/mo

    Rent Zestimate®

    Refinance and save

    $150/mo

    Est. payment

    Refinancing to a lower rate could help reduce your monthly payments and save thousands over the life of the loan.

    See today's rates

    $150/mo

    Est. payment

    Explore your selling options

    Work with a Zillow partner agent

    Leverage their expertise and Zillow's premium Showcase listings to get your home seen by more buyers.

    Get started

    List with your own agent

    Get your home in front of millions of buyers by listing it on Zillow.

    Learn how to do it

    Sell it yourself

    Take full control of how buyers see your home on Zillow by listing For Sale by Owner (FSBO).

    List your home

    What's special

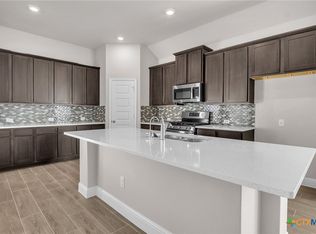
    Wood-look tile flooringElevated tray ceilingsSpacious covered patioElegant decorative archways
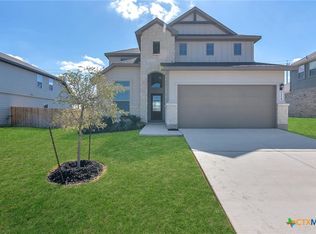
    Completed & Move-In Ready! Introducing the ROMA Plan - a meticulously designed two-story residence that epitomizes luxury and practicality for everyday living and home office needs. This home boasts no rear neighbors, ensuring privacy in your serene backyard complete with a spacious covered patio. The interior is appointed with upscale finishes including wood-look tile flooring, elevated tray ceilings, and elegant decorative archways, enhancing both aesthetics and comfort. Experience the perfect blend of sophistication and functionality in this exquisite home.

    Zillow last checked:

    Listing updated:

    Listed by:

    Teresa Zepeda (210)493-3030,

    Keller Williams Heritage

    Bought with:

    NON-MEMBER AGENT TEAM

    Non Member Office

    Source: Central Texas MLS,MLS#: 550093MLS LogoOriginating MLS: Four Rivers Association of REALTORS

    Facts & features

    Interior

    Bedrooms & bathrooms
    • Bedrooms: 4
    • Bathrooms: 4
    • Full bathrooms: 3
    • 1/2 bathrooms: 1
    Heating
    • Central, Electric
    Cooling
    • Central Air, Electric, 1 Unit
    Appliances
    • Included: Dishwasher, Disposal, Gas Range, Water Heater, Range
    • Laundry: Washer Hookup, Electric Dryer Hookup, Inside, Laundry in Utility Room, Laundry Room
    Features
    • Ceiling Fan(s), Carbon Monoxide Detector, Double Vanity, Entrance Foyer, High Ceilings, Open Floorplan, Pull Down Attic Stairs, Shower Only, Separate Shower, Walk-In Closet(s), Eat-in Kitchen, Kitchen Island, Pantry, Walk-In Pantry
    • Flooring: Carpet, Ceramic Tile
    • Windows: Double Pane Windows
    • Attic: Pull Down Stairs
    • Has fireplace: No
    • Fireplace features: None
    Interior area
    • Total interior livable area: 2,450 sqft

    Property

    Parking
    • Total spaces: 2
    • Parking features: Attached, Garage
    • Attached garage spaces: 2
    Features
    • Levels: Two
    • Stories: 2
    • Patio & porch: Covered, Patio
    • Exterior features: Covered Patio, Private Yard
    • Pool features: None
    • Fencing: Back Yard,Privacy
    • Has view: Yes
    • View description: None
    • Body of water: None
    Lot
    • Size: 7,405 Square Feet
    Details
    • Parcel number: 193292
    • Special conditions: Builder Owned

    Construction

    Type & style
    • Home type: SingleFamily
    • Architectural style: Hill Country
    • Property subtype: Single Family Residence
    Materials
    • Fiber Cement, Masonry, Stone Veneer
    • Foundation: Slab
    • Roof: Composition,Shingle
    Condition
    • Year built: 2023

    Utilities & green energy

    • Sewer: Public Sewer
    • Water: Public
    • Utilities for property: Cable Available, High Speed Internet Available, Phone Available

    Community & HOA

    Community
    • Features: Playground, Park, Sport Court(s), Curbs, Street Lights, Sidewalks
    • Security: Prewired, Smoke Detector(s)
    • Subdivision: Parklands
    HOA
    • Has HOA: Yes
    • HOA fee: $150 quarterly
    • HOA name: RealManage
    Location
    • Region: Schertz

    Financial & listing details

    • Date on market: 7/9/2024
    • Cumulative days on market: 409 days
    • Listing agreement: Exclusive Right To Sell
    • Listing terms: Cash,Conventional,Texas Vet,VA Loan

    Price history

    DateEventPrice
    9/12/2025Sold--
    Source: Central Texas MLS #550093 Report a problem
    9/6/2025Pending sale$399,990$163/sqft
    Source: Central Texas MLS #550093 Report a problem
    9/5/2025Listing removed$399,990$163/sqft
    Source: Central Texas MLS #550093 Report a problem
    8/27/2025Pending sale$399,990$163/sqft
    Source: Central Texas MLS #550093 Report a problem
    8/1/2025Price change$399,990-10.7%$163/sqft
    Source: Central Texas MLS #550093 Report a problem
    7/24/2025Price change$447,990-0.4%$183/sqft
    Source: Central Texas MLS #550093 Report a problem
    10/6/2024Price change$449,990-4.3%$184/sqft
    Source: Central Texas MLS #550093 Report a problem
    9/21/2024Price change$469,990+2.2%$192/sqft
    Source: Central Texas MLS #550093 Report a problem
    7/9/2024Listed for sale$459,990+3.3%$188/sqft
    Source: LERA MLS #1791490 Report a problem
    7/1/2024Listing removed--
    Source: LERA MLS #1745205 Report a problem
    5/30/2024Price change$445,300-0.4%$182/sqft
    Source: LERA MLS #1745205 Report a problem
    5/16/2024Price change$447,300-0.4%$183/sqft
    Source: LERA MLS #1745205 Report a problem
    5/3/2024Price change$449,300-1.5%$183/sqft
    Source: LERA MLS #1745205 Report a problem
    1/17/2024Listed for sale$456,300$186/sqft
    Source: LERA MLS #1745205 Report a problem

    Public tax history

    Tax history is unavailable.

    Neighborhood: 78108

    Nearby schools

    GreatSchools rating
    Schools provided by the listing agent
    • Elementary: Garden Ridge Elementary
    • Middle: Danville Middle School
    • High: Davenport High School
    • District: Comal ISD

    Source: Central Texas MLS. This data may not be complete. We recommend contacting the local school district to confirm school assignments for this home.

    Get a cash offer in 3 minutes
    Find out how much your home could sell for in as little as 3 minutes with a no-obligation cash offer.
    Estimated market value
    $391,800
    Get a cash offer in 3 minutes
    Find out how much your home could sell for in as little as 3 minutes with a no-obligation cash offer.
    Estimated market value
    $391,800