An extraordinary Lake Kachess retreat where luxury, privacy, and adventure come together. Set on 41.25 acres with an impressive 1,500 feet of pristine, no-bank lake frontage, this remarkable property offers a rare opportunity to own a private waterfront estate surrounded by breathtaking mountain scenery. The sophisticated 3,250-square-foot modern home features 4 bedrooms, 3.5 baths, soaring vaulted ceilings, and thoughtfully designed living spaces that capture the beauty of the natural surroundings. Designed for true independence, this property is fully self-contained and off-grid. Featuring solar power and battery, a propane generator, two buried 1,000-gallon propane tanks, and a private ~7 GPM well. The spacious 30x40-foot detached and heated garage/shop is connected to the home by a covered breezeway and provides exceptional room for vehicles, boats, equipment, and recreation gear. With over 1/4 mile of shoreline, Lake Kachess is right at your doorstep—perfect for boating, fishing, swimming, paddleboarding, and exploring. A rare blend of modern luxury and untouched Northwest beauty, this outstanding property offers the ultimate private escape and an opportunity to live life on your own terms. Floorplans are part of the 3D Tour.
Active
Listed by: Ensemble • Brent Smith
$2,750,000
4193 Kachess Dam Road, Easton, WA 98925
4beds
3,250sqft
Single Family Residence
Built in 2023
41.25 Acres Lot
$-- Zestimate®
$846/sqft
$-- HOA
What's special
Lake frontageBreathtaking mountain sceneryPrivate waterfront estateThoughtfully designed living spacesSoaring vaulted ceilings
- 5 days |
- 526 |
- 41 |
Zillow last checked:
Listing updated:
Listed by:
Brent Smith,
Ensemble
Source: NWMLS as distributed by MLS GRID,MLS#: 2556661
Facts & features
Interior
Bedrooms & bathrooms
- Bedrooms: 4
- Bathrooms: 4
- Full bathrooms: 3
- 1/2 bathrooms: 1
- Main level bathrooms: 2
- Main level bedrooms: 1
Primary bedroom
- Level: Main
Bedroom
- Level: Second
Bedroom
- Level: Second
Bedroom
- Level: Lower
Bathroom full
- Level: Main
Bathroom full
- Level: Lower
Bathroom full
- Level: Second
Other
- Level: Lower
Other
- Level: Main
Entry hall
- Level: Main
Family room
- Level: Lower
Kitchen with eating space
- Level: Main
Living room
- Level: Main
Utility room
- Level: Main
Heating
- Fireplace, 90%+ High Efficiency, Heat Pump, Propane, Solar PV
Cooling
- 90%+ High Efficiency, Heat Pump
Appliances
- Included: Dishwasher, Dryer, Microwave, Refrigerator, Stove(s)/Range(s), Washer, Dishwasher(s), Dryer(s), Microwave(s), Refrigerator(s), Washer(s), Water Heater: Tankless, Water Heater Location: Basement
Features
- Bath Off Primary, Ceiling Fan(s), High Tech Cabling
- Flooring: Ceramic Tile, Hardwood
- Windows: Dbl Pane/Storm Window
- Basement: Daylight,Finished
- Number of fireplaces: 1
- Fireplace features: See Remarks, Main Level: 1, Fireplace
Interior area
- Total structure area: 3,250
- Total interior livable area: 3,250 sqft
Video & virtual tour
Property
Parking
- Total spaces: 6
- Parking features: Detached Garage, RV Parking
- Has garage: Yes
- Covered spaces: 6
Features
- Levels: Two
- Stories: 2
- Entry location: Main
- Patio & porch: Bath Off Primary, Ceiling Fan(s), Dbl Pane/Storm Window, Fireplace, High Tech Cabling, Vaulted Ceiling(s), Water Heater, Wired for Generator
- Has view: Yes
- View description: Lake
- Has water view: Yes
- Water view: Lake
- Waterfront features: Low Bank, Lake, No Bank
- Frontage length: Waterfront Ft: 1500
Lot
- Size: 41.25 Acres
- Features: Open Lot, Secluded, Deck, Electric Car Charging, High Speed Internet, Outbuildings, Outdoor Fireplace, Patio, Propane, RV Parking, Shop
- Topography: Partial Slope
- Residential vegetation: Wooded
Details
- Parcel number: 306835
- Zoning: CF
- Zoning description: Jurisdiction: County
- Special conditions: Standard
- Other equipment: Wired for Generator
Construction
Type & style
- Home type: SingleFamily
- Architectural style: Contemporary,2 Stories w/Bsmnt
- Property subtype: Single Family Residence
Materials
- Cement Planked, Cement Plank
- Foundation: Poured Concrete
- Roof: Metal
Condition
- Very Good
- Year built: 2023
Utilities & green energy
- Electric: Company: Solar/Propane
- Sewer: Septic Tank, Company: Septic
- Water: Shared Well, Company: Shared Well
- Utilities for property: Starlink
Green energy
- Energy generation: Solar
Community & HOA
Community
- Subdivision: Kachess
HOA
- Services included: Road Maintenance
Location
- Region: Easton
Financial & listing details
- Price per square foot: $846/sqft
- Tax assessed value: $908,360
- Annual tax amount: $5,108
- Date on market: 8/14/2026
- Cumulative days on market: 7 days
- Listing terms: Conventional
- Inclusions: Dishwasher(s), Dryer(s), Microwave(s), Refrigerator(s), Stove(s)/Range(s), Washer(s)
- Road surface type: Dirt
Estimated market value
Not available
Estimated sales range
Not available
Not available
Price history
| Date | Event | Price |
|---|---|---|
| 8/15/2026 | Listed for sale | $2,750,000+478.9%$846/sqft |
Source:  NWMLS as distributed by MLS GRID #2556661 Report a problem NWMLS as distributed by MLS GRID #2556661 Report a problem | ||
| 8/15/2017 | Sold | $475,020-10.4%$146/sqft |
Source: Public Record Report a problem | ||
| 6/20/2008 | Sold | $530,000$163/sqft |
Source: Public Record Report a problem | ||
Public tax history
| Year | Property taxes | Tax assessment |
|---|---|---|
| 2025 | $4,560 +32.4% | $908,360 +36.7% |
| 2024 | $3,444 +31.4% | $664,720 +19.2% |
| 2023 | $2,621 +1708.9% | $557,860 +2811.6% |
| 2022 | $145 +80.4% | $19,160 +245.2% |
| 2021 | $80 +12.8% | $5,550 -37.7% |
| 2019 | $71 -29.6% | $8,910 |
| 2018 | $101 | $8,910 +1.7% |
| 2017 | $101 | $8,760 +39.9% |
| 2016 | $101 | $6,260 |
| 2015 | $101 +22.1% | $6,260 -0.2% |
| 2013 | $83 | $6,270 |
Find assessor info on the county website
Monthly payment
Est. payment
Payment breakdown
Explore the cost of this home by adjusting the details. Changes won't be saved.Climate risks
Neighborhood: 98925
Getting around
0 / 100
Car-DependentNearby schools
GreatSchools rating
- 8/10Cle Elum Roslyn Elementary SchoolGrades: PK-5Distance: 12 mi
- 7/10Walter Strom Middle SchoolGrades: 6-8Distance: 12.1 mi
- 6/10Cle Elum Roslyn High SchoolGrades: 9-12Distance: 12 mi

- $775,00044.55 acres4181 Kachess Dam Rd, Easton, WA 98925Sold
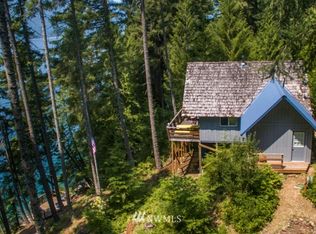
- $627,9001 bd1 ba816 sqft5910 E Kachess Rd, Easton, WA 98925Off Market
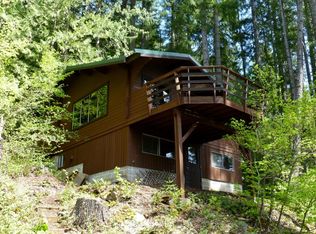
- $434,9002 bd1 ba672 sqft6280 E Kachess Rd, Easton, WA 98925Off Market
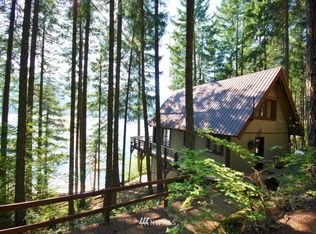
- $701,8001 bd1 ba1.2k sqft6350 E Kachess Rd, Easton, WA 98925Off Market
- $746,9002 bd1 ba1.2k sqft261 Kachess Ln, Easton, WA 98925Off Market
- $720,0002 bd3 ba2.3k sqft346 Kachess River Rd, Easton, WA 98925Sold
- $670,0003 bd2 ba1.7k sqft251 Kachess River Rd, Easton, WA 98925For Sale
- $632,0003 bd2 ba1.5k sqft170 Evergreen Way, Easton, WA 98925Sold
A local agent can set up tours, give advice and negotiate with sellers.
Similar homes
- $1,999,9994 bd4 ba3.1k sqft2982 Kachess Lake Road, Easton, WA 98925Active
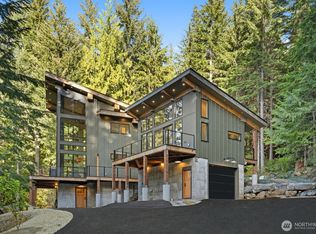 MLS ID #2533037, Kerry Jo Horn. NWMLS as distributed by MLS GRID
 - $2,740,0004 bd4 ba3.9k sqftTumble Creek At Suncadia, Cle Elum, WA 98922Active
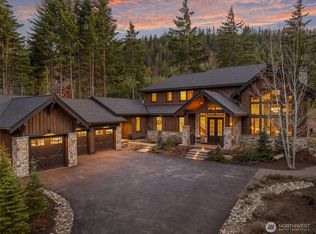 MLS ID #2485495, Charity Kirk. NWMLS as distributed by MLS GRID
 - $2,250,0004 bd5 ba3.6k sqftTumble Creek, Cle Elum, WA 98922Active
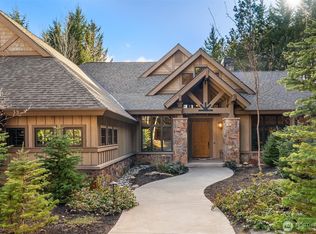 MLS ID #2567664, Melissa Boucher. NWMLS as distributed by MLS GRID
 - $2,895,0004 bd4 ba3.4k sqft451 Southern Star Lane, Cle Elum, WA 98922Active
 MLS ID #2567386, Greg Rosenwald. NWMLS as distributed by MLS GRID
 - $2,675,0004 bd3 ba3.6k sqft351 Steam Gin Loop, Cle Elum, WA 98922ActiveMLS ID #2547320, Mike Moghaddas. NWMLS as distributed by MLS GRID
- $1,749,0004 bd3 ba2.9k sqftMountainstar, Ph 1, Div 1, Cle Elum, WA 98922ActiveMLS ID #2570647, Candi Shults. NWMLS as distributed by MLS GRID
- $2,595,0004 bd4 ba3.2k sqft61 Rocking Chair Road, Cle Elum, WA 98922ActiveMLS ID #2527183, Christopher Dalto. NWMLS as distributed by MLS GRID
- $2,295,0004 bd5 ba3.5k sqft3847 Swiftwater Drive, Cle Elum, WA 98922ActiveMLS ID #2531809, Danny Peterson. NWMLS as distributed by MLS GRID
- $1,895,0004 bd4 ba3k sqft220 Breckenridge Drive, Ronald, WA 98940ActiveMLS ID #2500829, Dan M Drew. NWMLS as distributed by MLS GRID
- $1,975,0004 bd4 ba2.9k sqftTumblecreek, Cle Elum, WA 98922ActiveMLS ID #2562829, Lauri Mcleod. NWMLS as distributed by MLS GRID
- $2,850,0004 bd4 ba4k sqft160 Bunchberry Court, Cle Elum, WA 98922ActiveMLS ID #2373473, Danny Peterson. NWMLS as distributed by MLS GRID
- $1,995,0004 bd4 ba3.1k sqftTumble Creek, Cle Elum, WA 98922ActiveMLS ID #2560691, Sean Nielsen. NWMLS as distributed by MLS GRID
- $2,150,0004 bd4 ba3.1k sqftTumble Creek, Cle Elum, WA 98922ActiveMLS ID #2495055, Tina L Hudon. NWMLS as distributed by MLS GRID
- $2,149,0004 bd4 ba3.1k sqft291 Ruby King Loop, Cle Elum, WA 98922ActiveMLS ID #2485088, Danny Peterson. NWMLS as distributed by MLS GRID
- $3,199,0005 bd6 ba3.8k sqftTumble Creek, Cle Elum, WA 98922ActiveMLS ID #2513579, Susan West. NWMLS as distributed by MLS GRID
- $1,750,0003 bd3 ba1.6k sqftGoat Peak Ranches, Cle Elum, WA 98922ActiveMLS ID #2562614, Kim Lohnes. NWMLS as distributed by MLS GRID
- $2,150,0004 bd5 ba3.1k sqft1630 Coal Mine Way, Cle Elum, WA 98922ActiveMLS ID #2562025, Jack Abolafia. NWMLS as distributed by MLS GRID
- $1,788,0004 bd5 ba3.3k sqftSuncadia/Rope Rider, Cle Elum, WA 98922ActiveMLS ID #2567830, Corey L Atherton. NWMLS as distributed by MLS GRID
- $2,750,0005 bd6 ba3.9k sqft221 Tipple Hill Loop, Cle Elum, WA 98922ActiveMLS ID #2466873, Kitty Wallace. NWMLS as distributed by MLS GRID
- $1,875,0004 bd4 ba2.9k sqft1291 Southern Star Lane, Cle Elum, WA 98922ActiveMLS ID #2488414, Danny Peterson. NWMLS as distributed by MLS GRID
