Skip main navigation
Off market
Street View
  • $956,500

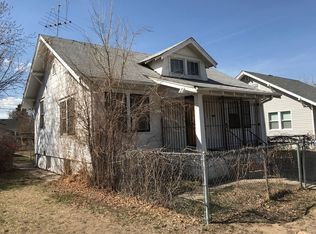
    4193 N Yates St, Denver, CO 80212

    3beds
    2,447sqft
    SingleFamily
    Built in 1922
    5,941 Square Feet Lot
    $956,500 Zestimate®
    $391/sqft
    $4,223 Estimated rent

    Home value

    $956,500

    $890,000 - $1.03M

    $4,223/mo

    Zestimate® history
    Loading
    Loading...

    Owner options

    List your home for rent

    $4,223/mo

    Rent Zestimate®

    Find your next renter with Zillow Rental Manager. Plus, with online applications, you can quickly screen prospective tenants – for free.

    Learn more

    $4,223/mo

    Rent Zestimate®

    Refinance and save

    $5,459/mo

    Est. payment

    Refinancing to a lower rate could help reduce your monthly payments and save thousands over the life of the loan.

    See today's rates

    $5,459/mo

    Est. payment

    Explore your selling options

    Work with a Zillow partner agent

    Leverage their expertise and Zillow's premium Showcase listings to get your home seen by more buyers.

    Get started

    List with your own agent

    Get your home in front of millions of buyers by listing it on Zillow.

    Learn how to do it

    Sell it yourself

    Take full control of how buyers see your home on Zillow by listing For Sale by Owner (FSBO).

    List your home

    What's special

    Stunning remodel in the heart of Berkeley, just blocks from bars and restaurants. This home features beautifully finished hardwood floors, level 4 granite, slow close cabinets, an oversized pantry, open floor plan, surround sound and more. The master bedroom on the main floor features two over-sized closets, a dual shower head shower, double sink vanity and plenty of room for your king sized bed. The office upstairs is over-sized with beautiful natural light. The backyard is meant for someone who loves to host or wants to feel like they are in their own private oasis. The backyard gas grill, fireplace and gazebo are all included. As if that wasn't impressive enough, the three car garage functions both as a parking and a party space with three sets of glass french doors. Come check it out, this home won't last long.

    This property is off market, which means it's not currently listed for sale or rent on Zillow. This may be different from what's available on other websites or public sources.
    Facts & features

    Interior

    Bedrooms & bathrooms
    • Bedrooms: 3
    • Bathrooms: 2
    • Full bathrooms: 2
    • 3/4 bathrooms: 1
    Heating
    • Forced air, Gas
    Cooling
    • Central
    Appliances
    • Included: Dishwasher, Dryer, Garbage disposal, Microwave, Range / Oven, Refrigerator, Washer
    Features
    • Granite Counters, Eat-in Kitchen, Open Floorplan, Master Suite, Smoke Free
    • Flooring: Carpet, Hardwood
    • Basement: Finished
    Interior area
    • Total interior livable area: 2,447 sqft
    • Finished area below ground: 990.00

    Property

    Parking
    • Total spaces: 3
    • Parking features: Garage - Detached
    Features
    • Patio & porch: Deck, Front Porch
    • Exterior features: Stucco, Wood
    • Fencing: Full
    Lot
    • Size: 5,941 sqft
    • Features: Level
    Details
    • Parcel number: 0219310024000
    • Zoning description: U-SU-C1

    Construction

    Type & style
    • Home type: SingleFamily
    Materials
    • Roof: Composition
    Condition
    • Year built: 1922

    Utilities & green energy

    • Sewer: Public Sewer
    • Water: Public

    Community & neighborhood

    Location
    • Region: Denver

    Other

    Other facts
    • Flooring: Wood
    • Sewer: Public Sewer
    • WaterSource: Public
    • Heating: Forced Air
    • RoadSurfaceType: Paved
    • Appliances: Dishwasher, Refrigerator, Disposal, Microwave, Cooktop, Range Hood, Oven
    • GarageYN: true
    • HeatingYN: true
    • PatioAndPorchFeatures: Deck, Front Porch
    • CoolingYN: true
    • Basement: Full
    • RoomsTotal: 7
    • ConstructionMaterials: Frame, Stucco
    • Roof: Composition
    • LotFeatures: Level
    • RentIncludes: Water
    • CoveredSpaces: 3
    • Cooling: Central Air
    • ParkingFeatures: Off Street
    • StructureType: House
    • Fencing: Full
    • InteriorFeatures: Granite Counters, Eat-in Kitchen, Open Floorplan, Master Suite, Smoke Free
    • BelowGradeFinishedArea: 990.00
    • ExteriorFeatures: Private Yard
    • MlsStatus: Pending
    • ZoningDescription: U-SU-C1
    • Bathroom Renovation: Renovated
    • Road surface type: Paved

    Price history

    DateEventPrice
    11/18/2020Sold$750,000-3.2%$306/sqft
    Source: Public Record Report a problem
    10/12/2020Pending sale$774,900$317/sqft
    Source: A-squared Real Estate #5109822 Report a problem
    10/10/2020Listed for sale$774,900$317/sqft
    Source: A-squared Real Estate #5109822 Report a problem
    10/6/2020Pending sale$774,900$317/sqft
    Source: A-squared Real Estate #5109822 Report a problem
    10/1/2020Price change$774,900-3.1%$317/sqft
    Source: A-squared Real Estate #5109822 Report a problem
    9/17/2020Listed for sale$800,000+166.7%$327/sqft
    Source: A-squared Real Estate #5109822 Report a problem
    11/12/2015Sold$300,000$123/sqft
    Source: Public Record Report a problem

    Public tax history

    YearProperty taxesTax assessment
    2024$4,712 +18.2%$60,810 -5.1%
    2023$3,985 +16.3%$64,110 +27.9%
    2022$3,426 +8%$50,110 +9.1%
    2021$3,172 +2.9%$45,910 +7.4%
    2020$3,083 +19.2%$42,750 -0.7%
    2019$2,587 $43,049 +28.7%
    2018$2,587 +0.3%$33,440
    2017$2,579 +86.1%$33,440 +30.1%
    2016$1,386 +23.6%$25,700
    2015$1,121 0%$25,700 +19.8%
    2014$1,122 -0.4%$21,460
    2013$1,126 -26.1%$21,460 +0.5%
    2012$1,522 +18.8%$21,350
    2011$1,282 +2.2%$21,350 +10.9%
    2010$1,254 +79.3%$19,250
    2009$699 -0.2%$19,250 +4.4%
    2008$700 +19.4%$18,430
    2007$586 -47%$18,430 +10.2%
    2006$1,107 0%$16,720
    2005$1,107 +19.1%$16,720 -5.4%
    2003$930 +1.9%$17,670 +13.8%
    2002$912 $15,530 +14.1%
    2001-- $13,610

    Find assessor info on the county website

    Neighborhood: Berkeley

    Nearby schools

    GreatSchools rating
    Schools provided by the listing agent
    • Elementary: Centennial
    • Middle: Strive Sunnyside
    • High: North
    • District: Denver 1

    Source: The MLS. This data may not be complete. We recommend contacting the local school district to confirm school assignments for this home.

    Get a cash offer in 3 minutes
    Find out how much your home could sell for in as little as 3 minutes with a no-obligation cash offer.
    Estimated market value
    $956,500
    Get a cash offer in 3 minutes
    Find out how much your home could sell for in as little as 3 minutes with a no-obligation cash offer.
    Estimated market value
    $956,500