Skip main navigation
Sold for $394,081
  • $394,081

    4193 S Fraser Way #A, Aurora, CO 80014

    2beds
    2,231sqft
    Townhouse
    Built in 1983
    -- sqft lot
    $382,300 Zestimate®
    $177/sqft
    $2,608 Estimated rent

    Home value

    $382,300

    $363,000 - $401,000

    $2,608/mo

    Zestimate® history
    Loading
    Loading...

    Owner options

    List your home for rent

    $2,608/mo

    Rent Zestimate®

    Find your next renter with Zillow Rental Manager. Plus, with online applications, you can quickly screen prospective tenants – for free.

    Learn more

    $2,608/mo

    Rent Zestimate®

    Refinance and save

    $2,631/mo

    Est. payment

    Refinancing to a lower rate could help reduce your monthly payments and save thousands over the life of the loan.

    See today's rates

    $2,631/mo

    Est. payment

    Explore your selling options

    Work with a Zillow partner agent

    Leverage their expertise and Zillow's premium Showcase listings to get your home seen by more buyers.

    Get started

    List with your own agent

    Get your home in front of millions of buyers by listing it on Zillow.

    Learn how to do it

    Sell it yourself

    Take full control of how buyers see your home on Zillow by listing For Sale by Owner (FSBO).

    List your home

    What's special

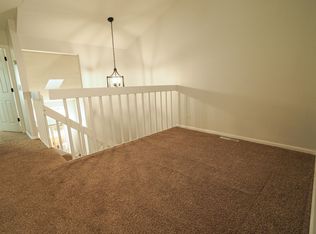
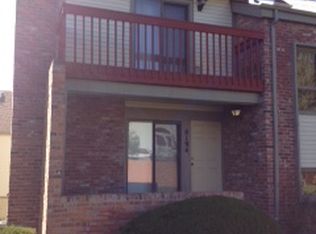
    This end unit townhome seamlessly blends comfort, style, and convenience. The 2 bedroom, 4 bathroom residence offers a fresh and inviting ambiance, highlighted by new carpet and paint. The living room features a cozy fireplace, creating a warm and welcoming atmosphere for gatherings or quiet evenings. The functional kitchen is complete with ample storage, a spacious pantry, and seamlessly flows into the generous dining room, ideal for hosting company. The home has two spacious primary bedrooms, each with a full ensuite bathroom. This thoughtful design allows flexibility for residents and accommodates a variety of lifestyle needs, whether that be space for a growing family, welcoming guests, relishing in the extra space for personal use, or considering a roommate. Adding to the appeal, there is an attached 2-car garage, ensuring both convenience and security for your vehicles. The community itself enhances the overall lifestyle with desirable amenities, including 2 pools and 2 tennis courts. Take advantage of the recreational opportunities within your reach, creating a perfect balance between relaxation and an active lifestyle. Because the location is in the prestigious Cherry Creek School District, this townhome is an excellent choice for families seeking quality education for their children. Enjoy the proximity to the Cherry Creek State Park Reservoir, just minutes away, offering a scenic retreat for outdoor activities and relaxation. With easy access to Highway 225, commuting becomes a breeze, providing a seamless connection to surrounding areas. Don't miss the chance to make this property your home, where comfort, style, and convenience converge in perfect harmony.

    Zillow last checked:

    Listing updated:

    Listed by:

    Lori Abbey 720-840-4984 lori@theabbeycollection.com,

    Compass - Denver

    Bought with:

    Marlene Weaver, 40030001

    You 1st Realty

    Source: REcolorado as distributed by MLS GRID,MLS#: 7421341MLS Logo

    Facts & features

    Interior

    Bedrooms & bathrooms
    • Bedrooms: 2
    • Bathrooms: 4
    • Full bathrooms: 2
    • 3/4 bathrooms: 1
    • 1/2 bathrooms: 1
    • Main level bathrooms: 1
    Primary bedroom
    • Level: Upper
    Primary bedroom
    • Level: Upper
    Bathroom
    • Level: Upper
    Bathroom
    • Level: Upper
    Bathroom
    • Level: Main
    Bathroom
    • Level: Basement
    Dining room
    • Level: Main
    Kitchen
    • Level: Main
    Laundry
    • Level: Basement
    Living room
    • Level: Main
    Heating
    • Forced Air
    Cooling
    • Central Air
    Appliances
    • Included: Cooktop, Dishwasher, Disposal, Dryer, Microwave, Oven, Refrigerator, Washer
    • Laundry: In Unit
    Features
    • Five Piece Bath, Laminate Counters, Pantry, Vaulted Ceiling(s), Walk-In Closet(s)
    • Basement: Partial
    • Number of fireplaces: 1
    • Fireplace features: Gas Log, Living Room
    • Common walls with other units/homes: End Unit
    Interior area
    • Total structure area: 2,231
    • Total interior livable area: 2,231 sqft
    • Finished area above ground: 1,596
    • Finished area below ground: 191

    Property

    Parking
    • Total spaces: 2
    • Parking features: Garage - Attached
    • Attached garage spaces: 2
    Features
    • Levels: Two
    • Stories: 2
    • Patio & porch: Front Porch
    Details
    • Parcel number: 207306413177
    • Special conditions: Standard

    Construction

    Type & style
    • Home type: Townhouse
    • Property subtype: Townhouse
    • Attached to another structure: Yes
    Materials
    • Brick, Concrete
    • Roof: Other
    Condition
    • Year built: 1983

    Utilities & green energy

    • Sewer: Public Sewer

    Community & neighborhood

    Security
    • Security features: Smoke Detector(s)
    Location
    • Region: Aurora
    • Subdivision: Summit Park

    HOA & financial

    HOA
    • Has HOA: Yes
    • HOA fee: $330 monthly
    • Amenities included: Pool, Tennis Court(s)
    • Services included: Insurance, Irrigation, Maintenance Grounds, Maintenance Structure, Snow Removal, Trash, Water
    • Association name: Westwind Management
    • Association phone: 303-369-1800

    Other

    Other facts
    • Listing terms: Cash,Conventional
    • Ownership: Estate

    Price history

    DateEventPrice
    4/6/2024Listing removed--
    Source: Zillow Rentals Report a problem
    3/20/2024Listed for rent$2,875$1/sqft
    Source: Zillow Rentals Report a problem
    2/13/2024Sold$394,081+1%$177/sqft
    Source: REcolorado as distributed by MLS GRID #7421341 Report a problem
    1/19/2024Pending sale$389,999$175/sqft
    Source: REcolorado as distributed by MLS GRID #7421341 Report a problem
    1/18/2024Listed for sale$389,999+35.2%$175/sqft
    Source: REcolorado as distributed by MLS GRID #7421341 Report a problem
    10/16/2017Sold$288,500+1.4%$129/sqft
    Source: Public Record Report a problem
    9/7/2017Listed for sale$284,500+110.7%$128/sqft
    Source: Colorado Home Realty #9550464 Report a problem
    4/17/2013Sold$135,000-10%$61/sqft
    Source: Public Record Report a problem
    12/13/2012Pending sale$150,000$67/sqft
    Source: Modern Real Estate #1134968 Report a problem
    10/9/2012Listed for sale$150,000-20.3%$67/sqft
    Source: Modern Real Estate #1134968 Report a problem
    11/4/2005Sold$188,300+17.8%$84/sqft
    Source: Public Record Report a problem
    12/29/2000Sold$159,900+42.8%$72/sqft
    Source: Public Record Report a problem
    2/12/1996Sold$112,000+1.9%$50/sqft
    Source: Public Record Report a problem
    9/19/1994Sold$109,950$49/sqft
    Source: Public Record Report a problem

    Public tax history

    YearProperty taxesTax assessment
    2025$2,100 +13.3%$25,481 -4.3%
    2024$1,853 +12.4%$26,619 -13%
    2023$1,648 -0.6%$30,598 +35.4%
    2022$1,658 $22,594 -2.8%
    2021-- $23,245 +4.2%
    2020$1,612 +23.4%$22,301
    2019$1,307 $22,301 +26.6%
    2018$1,307 +1.5%$17,611
    2017$1,288 $17,611 +9.5%
    2016-- $16,079
    2015-- $16,079 +39%
    2014$1,193 +23.2%$11,566 +4.1%
    2013$969 $11,110
    2012-- $11,110
    2011$940 +2.8%$11,110 -7.7%
    2010$915 -17.8%$12,040
    2009$1,113 $12,040 -16.8%
    2008-- $14,479
    2007-- $14,479 +0.2%
    2006-- $14,456
    2005-- $14,456 -1.2%
    2002$1,083 +4.3%$14,630 +9.9%
    2001$1,039 $13,310

    Find assessor info on the county website

    Neighborhood: Meadow Hills

    Nearby schools

    GreatSchools rating
    Schools provided by the listing agent
    • Elementary: Independence
    • Middle: Laredo
    • High: Smoky Hill
    • District: Cherry Creek 5

    Source: REcolorado as distributed by MLS GRID. This data may not be complete. We recommend contacting the local school district to confirm school assignments for this home.

    Get a cash offer in 3 minutes
    Find out how much your home could sell for in as little as 3 minutes with a no-obligation cash offer.
    Estimated market value
    $382,300
    Get a cash offer in 3 minutes
    Find out how much your home could sell for in as little as 3 minutes with a no-obligation cash offer.
    Estimated market value
    $382,300