Skip main navigation
Sold for $390,000
  • $390,000

    4194 S Fraser Way #B, Aurora, CO 80014

    2beds
    1,458sqft
    Townhouse
    Built in 1983
    871 Square Feet Lot
    $375,700 Zestimate®
    $267/sqft
    $2,312 Estimated rent

    Home value

    $375,700

    $349,000 - $402,000

    $2,312/mo

    Zestimate® history
    Loading
    Loading...

    Owner options

    List your home for rent

    $2,312/mo

    Rent Zestimate®

    Find your next renter with Zillow Rental Manager. Plus, with online applications, you can quickly screen prospective tenants – for free.

    Learn more

    $2,312/mo

    Rent Zestimate®

    Refinance and save

    $2,664/mo

    Est. payment

    Refinancing to a lower rate could help reduce your monthly payments and save thousands over the life of the loan.

    See today's rates

    $2,664/mo

    Est. payment

    Explore your selling options

    Work with a Zillow partner agent

    Leverage their expertise and Zillow's premium Showcase listings to get your home seen by more buyers.

    Get started

    List with your own agent

    Get your home in front of millions of buyers by listing it on Zillow.

    Learn how to do it

    Sell it yourself

    Take full control of how buyers see your home on Zillow by listing For Sale by Owner (FSBO).

    List your home

    What's special

    Stainless steel appliancesGranite countertopsLarge bedroomsExtremely quiet locationOverlooking the greenbeltNest thermostat and doorbellNew windows
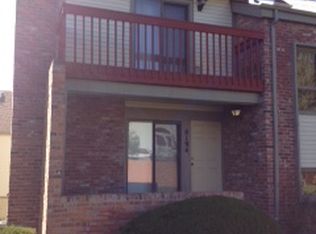
    Your Dream Home Awaits in Summit Park! *Seller is offering $5,000 Concessions* Imagine coming home to this beautifully updated Series III two-story townhome, perfectly nestled in an extremely quiet location overlooking the greenbelt. Step inside and experience the charm of modern upgrades and timeless comfort. From the granite countertops to the stainless steel appliances (yes, all included!), every detail has been thoughtfully designed. The spacious kitchen with a breakfast bar is perfect for morning coffee or entertaining guests. With large bedrooms, updated baths, LED lighting throughout, and a Nest thermostat and doorbell, this home blends style with smart living. The garage space is flexible. This bonus room inside the garage offers extra space for an office, gym, or storage but can be easily removed to restore the garage to a true 2-car capacity—with no damage to the floor! Enjoy peace of mind with major updates already completed—new roofs, gutters, siding, and trim (2021), new windows, a newer electrical panel, and a new garage door opener. Plus, there's a bonus room in the garage for extra flexibility! And the best part? It’s priced just right! Don’t miss this rare opportunity to own a move-in-ready home in a beautifully maintained community. Don’t miss your chance to call this move-in-ready townhome yours! Schedule your showing today!

    Zillow last checked:

    Listing updated:

    Listed by:

    Melanie Reeves 720-544-3672 mel@melanieshome.com,

    Realty One Group Platinum Elite

    Bought with:

    Andrew Malkoski, 100065910

    The Denver 100 LLC

    Source: REcolorado as distributed by MLS GRID,MLS#: 8971859MLS Logo

    Facts & features

    Interior

    Bedrooms & bathrooms
    • Bedrooms: 2
    • Bathrooms: 3
    • Full bathrooms: 2
    • 1/2 bathrooms: 1
    • Main level bathrooms: 1
    Primary bedroom
    • Level: Upper
    Bedroom
    • Level: Upper
    Bathroom
    • Level: Upper
    Bathroom
    • Level: Upper
    Bathroom
    • Level: Main
    Dining room
    • Level: Main
    Kitchen
    • Level: Main
    Living room
    • Level: Main
    Heating
    • Forced Air
    Cooling
    • Central Air
    Features
    • Basement: Unfinished
    • Common walls with other units/homes: No One Above,No One Below,2+ Common Walls
    Interior area
    • Total structure area: 1,458
    • Total interior livable area: 1,458 sqft
    • Finished area above ground: 1,268
    • Finished area below ground: 0

    Property

    Parking
    • Total spaces: 2
    • Parking features: Garage - Attached
    • Attached garage spaces: 2
    Features
    • Levels: Two
    • Stories: 2
    • Exterior features: Balcony, Tennis Court(s)
    Lot
    • Size: 871 Square Feet
    • Features: Greenbelt, Sprinklers In Front
    Details
    • Parcel number: 032331186
    • Special conditions: Standard

    Construction

    Type & style
    • Home type: Townhouse
    • Architectural style: Contemporary
    • Property subtype: Townhouse
    • Attached to another structure: Yes
    Materials
    • Brick
    • Foundation: Concrete Perimeter
    • Roof: Composition
    Condition
    • Year built: 1983

    Utilities & green energy

    • Sewer: Public Sewer
    • Water: Public
    • Utilities for property: Cable Available

    Community & HOA

    Community
    • Subdivision: Summit Park
    HOA
    • Has HOA: Yes
    • HOA fee: $392 monthly
    • HOA name: Summit Park Townhomes
    • HOA phone: 303-369-1800
    Location
    • Region: Aurora

    Financial & listing details

    • Price per square foot: $267/sqft
    • Tax assessed value: $366,900
    • Annual tax amount: $1,628
    • Date on market: 2/14/2025
    • Listing terms: Cash,Conventional,FHA,VA Loan
    • Exclusions: All Tv Mounts, Shelving Unit In Garage, All Curtains In Bedrooms And Hallway Curtains Going Up stairs.
    • Ownership: Agent Owner

    Price history

    DateEventPrice
    5/22/2025Sold$390,000$267/sqft
    Source: REcolorado as distributed by MLS GRID #8971859 Report a problem
    4/13/2025Pending sale$390,000$267/sqft
    Source: REcolorado as distributed by MLS GRID #8971859 Report a problem
    3/7/2025Price change$390,000-1.3%$267/sqft
    Source: REcolorado as distributed by MLS GRID #8971859 Report a problem
    2/14/2025Listed for sale$395,000+184.2%$271/sqft
    Source: REcolorado as distributed by MLS GRID #8971859 Report a problem
    4/28/2010Sold$139,000$95/sqft
    Source: Public Record Report a problem

    Public tax history

    YearProperty taxesTax assessment
    2025$1,845 +13.3%$22,931 -2%
    2024$1,628 +16%$23,390 -14.4%
    2023$1,403 -0.6%$27,337 +42.1%
    2022$1,412 $19,238 -2.8%
    2021-- $19,791 +1.5%
    2020$1,410 +19.5%$19,506
    2019$1,180 $19,506 +22.6%
    2018$1,180 +1.5%$15,905
    2017$1,163 $15,905 +13.6%
    2016-- $14,002
    2015-- $14,002 +39.2%
    2014$1,039 +23.3%$10,061 -1.1%
    2013$842 $10,170
    2012-- $10,170
    2011$786 +2.8%$10,170 +1%
    2010$765 -15.1%$10,070
    2009$901 $10,070 -14.1%
    2008-- $11,725
    2007-- $11,725 -4.8%
    2006-- $12,315
    2005-- $12,315 -2.1%
    2002$931 +16.6%$12,580 +23%
    2001$799 $10,230
    Find assessor info on the county website

    Neighborhood: Meadow Hills

    Nearby schools

    GreatSchools rating
    Schools provided by the listing agent
    • Elementary: Independence
    • Middle: Laredo
    • High: Smoky Hill
    • District: Cherry Creek 5

    Source: REcolorado as distributed by MLS GRID. This data may not be complete. We recommend contacting the local school district to confirm school assignments for this home.

    Get a cash offer in 3 minutes
    Find out how much your home could sell for in as little as 3 minutes with a no-obligation cash offer.
    Estimated market value
    $375,700
    Get a cash offer in 3 minutes
    Find out how much your home could sell for in as little as 3 minutes with a no-obligation cash offer.
    Estimated market value
    $375,700