READY NOW!! MOVE IN READY!! Introducing the Foxtail, a delightful floorplan from our Value collection designed with families in mind. This home boasts ceramic tile floors throughout the main living areas and comes equipped with quartz countertops plus a rear covered lanai. This floor plan offers a well-thought-out layout featuring 3 bedrooms, 2 full bathrooms, and a spacious 2-car garage. The Owner’s suite includes a full bath and walk-in closet, providing a comfortable and relaxing retreat. For added convenience, the laundry room is just steps away and offers direct access to the 2-car garage. Built with CBS construction, this home incorporates energy-smart features throughout. These including a digital thermostat, energy-efficient A/C system, roof vents/soffits for attic ventilation and dual pane windows. This home includes a 1-year transferable builder warranty and a 10-year structural warranty.
New construction
Price cut: $5K (10/1)
$299,000
4194 CARVER STREET, NORTH PORT, FL 34288
3beds
1,552sqft
Single Family Residence
Built in 2026
10,000 Square Feet Lot
$297,800 Zestimate®
$193/sqft
$-- HOA
What's special
Rear covered lanaiQuartz countertopsDigital thermostatDual pane windows
- 108 days
- 177
- 14
Zillow last checked:
Listing updated:
Listed by:
Trish Lohela 321-610-5940,
HOLIDAY BUILDERS GULF COAST 321-610-5940
Source: Stellar MLS,MLS#: C7527850 Originating MLS: Port Charlotte
Originating MLS: Port Charlotte
Facts & features
Interior
Bedrooms & bathrooms
- Bedrooms: 3
- Bathrooms: 2
- Full bathrooms: 2
Primary bedroom
- Features: Built-in Closet
- Level: First
- Area: 159.9 Square Feet
- Dimensions: 13x12.3
Bedroom 2
- Features: Built-in Closet
- Level: First
- Area: 119.18 Square Feet
- Dimensions: 11.8x10.1
Bedroom 3
- Features: Built-in Closet
- Level: First
- Area: 119.18 Square Feet
- Dimensions: 11.8x10.1
Dining room
- Level: First
- Area: 90 Square Feet
- Dimensions: 9x10
Great room
- Level: First
- Area: 181.61 Square Feet
- Dimensions: 14.3x12.7
Kitchen
- Level: First
- Area: 126 Square Feet
- Dimensions: 14x9
Living room
- Level: First
- Area: 117.42 Square Feet
- Dimensions: 11.4x10.3
Heating
- Central, Electric
Cooling
- Central Air
Appliances
- Included: Dishwasher, Electric Water Heater, Microwave, Range
- Laundry: Inside
Features
- Open Floorplan, Split Bedroom
- Flooring: Carpet, Tile
- Doors: Sliding Doors
- Windows: Hurricane Shutters
- Has fireplace: No
Interior area
- Total structure area: 2,069
- Total interior livable area: 1,552 sqft
Property
Parking
- Total spaces: 2
- Parking features: Driveway
- Attached garage spaces: 2
- Has uncovered spaces: Yes
Features
- Levels: One
- Stories: 1
- Patio & porch: Covered, Rear Porch
- Has view: Yes
- View description: Trees/Woods
Lot
- Size: 10,000 Square Feet
Details
- Parcel number: 0958113111
- Zoning: RSF2
- Special conditions: None
Construction
Type & style
- Home type: SingleFamily
- Architectural style: Traditional
- Property subtype: Single Family Residence
Materials
- Block
- Foundation: Slab
- Roof: Shingle
Condition
- Completed
- New construction: Yes
- Year built: 2026
Details
- Builder model: Foxtail
- Builder name: Holiday Builders
Utilities & green energy
- Sewer: Septic Tank
- Water: Well
- Utilities for property: Cable Available, Electricity Connected, Public
Community & HOA
Community
- Pet fee: $0 monthly
- Subdivision: PORT CHARLOTTE SUBDIVISION 25
HOA
- Has HOA: No
Location
- Region: North Port
Financial & listing details
- Price per square foot: $193/sqft
- Annual tax amount: $595
- Date on market: 6/29/2026
- Cumulative days on market: 108 days
- Listing terms: Cash,Conventional,FHA,VA Loan
- Ownership: Fee Simple
- Total actual rent: 0
- Electric utility on property: Yes
- Road surface type: Paved
Estimated market value
$297,800
$283,000 - $313,000
$2,052/mo
Price history
| Date | Event | Price |
|---|---|---|
| 10/1/2026 | Price change | $299,000-1.6%$193/sqft |
Source:  Stellar MLS #C7527850 Report a problem Stellar MLS #C7527850 Report a problem | ||
| 8/11/2026 | Price change | $304,000-0.3%$196/sqft |
Source: Stellar MLS #C7527850 Report a problem | ||
| 6/29/2026 | Listed for sale | $304,990$197/sqft |
Source: Stellar MLS #C7527850 Report a problem | ||
Public tax history
Tax history is unavailable.
Monthly payment
Est. payment
Payment breakdown
Explore the cost of this home by adjusting the details. Changes won't be saved.Climate risks
Neighborhood: 34288

Similar homes
- $299,0003 bd2 ba1.4k sqft4812 TAHITI STREET, NORTH PORT, FL 34286For Sale

 MLS ID #C7529551, Meeghan Armstrong, SELLSTATE VISION REALTY. Stellar MLS
 - $314,0003 bd2 ba1.5k sqft2133 SNOVER AVENUE, NORTH PORT, FL 34286New Construction
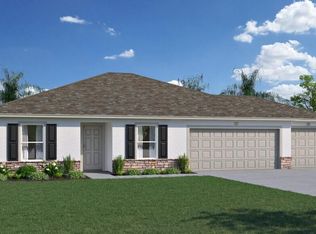 MLS ID #C7530844, Trish Lohela, HOLIDAY BUILDERS GULF COAST. Stellar MLS
 - $300,0003 bd2 ba1.5k sqft5685 JONESBORO AVENUE, NORTH PORT, FL 34288New Construction
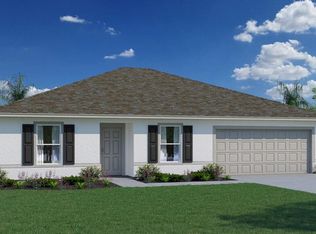 Stellar MLS
 - $305,0003 bd2 ba1.5k sqft2334 BISMARCK ROAD, NORTH PORT, FL 34288New Construction
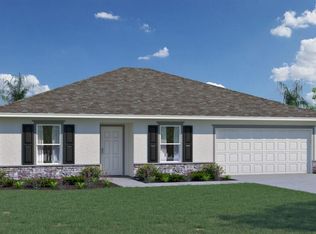 Stellar MLS
 - $320,0004 bd2 ba1.6k sqft4472 KISKA ROAD, NORTH PORT, FL 34288New ConstructionMLS ID #C7530840, Trish Lohela, HOLIDAY BUILDERS GULF COAST. Stellar MLS
- $295,0003 bd2 ba1.3k sqft3683 OCEANSIDE STREET, NORTH PORT, FL 34286New ConstructionStellar MLS
- $295,0003 bd2 ba1.3k sqft1205 WOODCREST LANE, NORTH PORT, FL 34286New ConstructionStellar MLS
- $361,8003 bd2 ba1.8k sqft3334 STOKIE AVE., NORTH PORT, FL 34286New ConstructionMLS ID #A4689968, Camden Rodman, ADAMS HOME REALTY INC. Stellar MLS
- $397,1004 bd2 ba2.1k sqft4664 VAQUERO STREET, NORTH PORT, FL 34286New ConstructionMLS ID #A4701911, Teri Barbee, ADAMS HOME REALTY INC. Stellar MLS
- $394,9004 bd3 ba1.8k sqft3326 HENDERSON LANE, NORTH PORT, FL 34286New ConstructionMLS ID #C7529172, Fredrick Benoit, BENOIT PROPERTIES INTL LLC. Stellar MLS
- $314,9003 bd2 ba1.6k sqft13084 PARHAM AVENUE, PORT CHARLOTTE, FL 33953For SaleMLS ID #C7531840, Vadim Sizov, REAL ESTATE MAINSTREAM SERVICE. Stellar MLS
