Looking for maintenance-free living with privacy and plenty of space? Move right in to this 3BR 2.5BA luxury townhome style condo w/ finished walk-out basement in Montville township’s Normandy Park neighborhood! Nearly 2500 total square feet of living space w/ 1st floor featuring newer LVT flooring throughout, updated kitchen w/ SS appliances & pantry, spacious and open living & dining rooms w/ woodburning fireplace, cozy half bath, and access to 2 car attached garage. Upstairs you will find an owner’s suite w/ full bath and WIC w/ custom-built shelving, two additional well-appointed bedrooms (1 with Juliet balcony!), add’l full bath, and conveniently located laundry room! Walk-out basement has new flooring and provides extra living space all while remaining open to the charming brick rear patio and private wooded backyard! Some add’l updates include fresh paint throughout ‘22, roof & gutters ’23, hot h20 ’20, and most of the light fixtures and window treatments. As an added bonus, the new washer and dryer stay! Conveniently located .5 mi from I-71, 5-min drive to Lake Medina & Montville shopping and dining, 8-min drive to historic Medina square, and about a 20-min drive to Cleveland Hopkins International Airport.
Closed
$209,900
4194 E Normandy Park Dr, Medina, OH 44256
3beds
2,492sqft
Townhouse, Condominium, Multi Family, Single Family Residence
Built in 1976
-- sqft lot
$253,100 Zestimate®
$84/sqft
$2,491 Estimated rent
Home value
$253,100
$240,000 - $268,000
$2,491/mo
Zestimate® history
Owner options
List your home for rent
$2,491/mo
Rent Zestimate®
Find your next renter with Zillow Rental Manager. Plus, with online applications, you can quickly screen prospective tenants – for free.
$2,491/mo
Rent Zestimate®
Refinance and save
$1,793/mo
Est. payment
Refinancing to a lower rate could help reduce your monthly payments and save thousands over the life of the loan.
$1,793/mo
Est. payment
Explore your selling options
Work with a Zillow partner agent
Leverage their expertise and Zillow's premium Showcase listings to get your home seen by more buyers.
Get startedList with your own agent
Get your home in front of millions of buyers by listing it on Zillow.
Learn how to do itSell it yourself
Take full control of how buyers see your home on Zillow by listing For Sale by Owner (FSBO).
List your homeWhat's special
Extra living spaceWindow treatmentsSs appliancesUpdated kitchenDining roomsCozy half bathPrivate wooded backyard
Zillow last checked:
Listing updated:
Listed by:
Ryan Shaffer 330-329-6904,
EXP Realty, LLC.
Bought with:
Emily Duncan, 2017001608
Keller Williams Elevate
Source: MLS Now,MLS#: 5005487 Originating MLS: Akron Cleveland Association of REALTORS
Originating MLS: Akron Cleveland Association of REALTORSFacts & features
Interior
Bedrooms & bathrooms
- Bedrooms: 3
- Bathrooms: 3
- Full bathrooms: 2
- 1/2 bathrooms: 1
- Main level bathrooms: 1
Primary bedroom
- Description: Flooring: Carpet
- Features: Walk-In Closet(s), Window Treatments
- Level: Second
- Dimensions: 20 x 13
Bedroom
- Description: Flooring: Luxury Vinyl Tile
- Features: Window Treatments
- Level: Second
- Dimensions: 13 x 11
Bedroom
- Description: Flooring: Carpet
- Features: Walk-In Closet(s), Window Treatments
- Level: Second
- Dimensions: 14 x 14
Primary bathroom
- Description: Flooring: Linoleum
- Level: Second
- Dimensions: 8 x 6
Bathroom
- Description: Flooring: Linoleum
- Level: Second
- Dimensions: 10 x 5
Dining room
- Description: Flooring: Luxury Vinyl Tile
- Features: Window Treatments
- Level: First
- Dimensions: 9 x 13
Kitchen
- Description: Flooring: Luxury Vinyl Tile
- Features: Window Treatments
- Level: First
- Dimensions: 10 x 12
Laundry
- Description: Flooring: Linoleum
- Level: Second
- Dimensions: 7 x 6
Living room
- Description: Flooring: Luxury Vinyl Tile
- Features: Fireplace, Window Treatments
- Level: First
- Dimensions: 18 x 13
Recreation
- Description: Flooring: Luxury Vinyl Tile
- Features: Window Treatments
- Level: Basement
- Dimensions: 23 x 20
Heating
- Electric, Forced Air, Heat Pump
Cooling
- Central Air
Appliances
- Included: Dryer, Dishwasher, Disposal, Range, Refrigerator, Washer
- Laundry: Electric Dryer Hookup, Laundry Room, Laundry Tub, Sink, Upper Level
Features
- Walk-In Closet(s)
- Windows: Blinds
- Basement: Full,Finished,Walk-Out Access
- Number of fireplaces: 1
Interior area
- Total structure area: 2,492
- Total interior livable area: 2,492 sqft
- Finished area above ground: 1,992
- Finished area below ground: 500
Property
Parking
- Total spaces: 2
- Parking features: Attached, Garage, Garage Door Opener, Off Street, Parking Lot
- Attached garage spaces: 2
Features
- Levels: Two
- Stories: 2
- Patio & porch: Patio, Balcony
- Exterior features: Balcony
- Has view: Yes
- View description: Trees/Woods
Lot
- Size: 1,241 Square Feet
- Features: Wooded
Details
- Parcel number: 03011B09101
Construction
Type & style
- Home type: Condo
- Architectural style: Cluster Home
- Property subtype: Townhouse, Condominium, Multi Family, Single Family Residence
Materials
- Brick
- Foundation: Block
- Roof: Asphalt
Condition
- Year built: 1976
Utilities & green energy
- Sewer: Public Sewer
- Water: Public
Community & HOA
Community
- Subdivision: Normandy Park Ph I
HOA
- Has HOA: Yes
- Services included: Association Management, Insurance, Maintenance Grounds, Maintenance Structure, Reserve Fund, Snow Removal, Water
- HOA fee: $385 monthly
- HOA name: Normandy Park Villages
Location
- Region: Medina
Financial & listing details
- Price per square foot: $84/sqft
- Tax assessed value: $204,590
- Annual tax amount: $2,945
- Date on market: 12/8/2023
- Cumulative days on market: 59 days
- Listing terms: Cash,Conventional
Price history
| Date | Event | Price |
|---|---|---|
| 2/6/2024 | Pending sale | $209,900$84/sqft |
Source:  MLS Now #5005487 Report a problem MLS Now #5005487 Report a problem | ||
| 2/5/2024 | Sold | $209,900$84/sqft |
Source: MLS Now #5005487 Report a problem | ||
| 1/12/2024 | Contingent | $209,900$84/sqft |
Source: MLS Now #5005487 Report a problem | ||
| 1/11/2024 | Price change | $209,900-4.5%$84/sqft |
Source: MLS Now #5005487 Report a problem | ||
| 12/8/2023 | Listed for sale | $219,900+18.9%$88/sqft |
Source: MLS Now #5005487 Report a problem | ||
| 11/16/2021 | Sold | $185,000+8.9%$74/sqft |
Source: Public Record Report a problem | ||
| 9/21/2021 | Pending sale | $169,900$68/sqft |
Source: MLS Now #4317521 Report a problem | ||
| 9/16/2021 | Listed for sale | $169,900+17.2%$68/sqft |
Source: MLS Now #4317521 Report a problem | ||
| 7/19/2002 | Sold | $145,000$58/sqft |
Source:  MLS Now #2036420 Report a problem MLS Now #2036420 Report a problem | ||
Public tax history
| Year | Property taxes | Tax assessment |
|---|---|---|
| 2025 | $3,281 -3.5% | $71,610 +12.6% |
| 2024 | $3,400 +16.3% | $63,610 |
| 2023 | $2,922 -0.8% | $63,610 |
| 2022 | $2,945 +7.3% | $63,610 +26% |
| 2021 | $2,746 | $50,480 |
| 2020 | $2,746 -0.2% | $50,480 |
| 2019 | $2,751 +7% | $50,480 +15% |
| 2018 | $2,571 -1.6% | $43,900 |
| 2017 | $2,614 -1.1% | $43,900 |
| 2016 | $2,643 -2.6% | $43,900 +2% |
| 2015 | $2,712 +1.8% | $43,040 |
| 2014 | $2,666 -0.1% | $43,040 |
| 2013 | $2,670 -4.1% | $43,040 -14.4% |
| 2012 | $2,783 +1.7% | $50,280 |
| 2011 | $2,737 -0.5% | $50,280 |
| 2010 | $2,751 -5.2% | $50,280 -10.7% |
| 2009 | $2,900 -0.5% | $56,300 |
| 2008 | $2,914 +0.1% | $56,300 |
| 2007 | $2,910 +22.1% | $56,300 +12.6% |
| 2002 | $2,384 +99.5% | $49,980 0% |
| 2001 | $1,195 | $49,990 |
Find assessor info on the county website
Neighborhood: 44256
Nearby homes
- $272,8003 bd3 ba1.9k sqft4198 E Normandy Park Dr, Medina, OH 44256Off Market
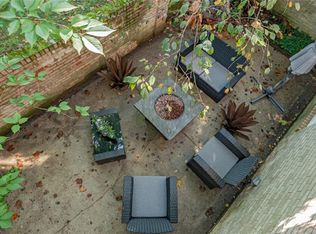
- $249,9003 bd3 ba2.9k sqft4190 E Normandy Park Dr, Medina, OH 44256Pending
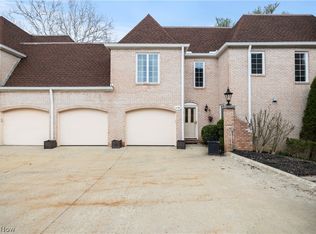
- $213,9003 bd2 ba1.6k sqft4206 E Normandy Park Dr, Medina, OH 44256Off Market
- $249,4003 bd2 ba2.1k sqft4202 E Normandy Park Dr, Medina, OH 44256Off Market
- $204,2002 bd2 ba1.7k sqft4210 E Normandy Park Dr, Medina, OH 44256Off Market
- $207,8002 bd2 ba1.6k sqft4182 E Normandy Park Dr, Medina, OH 44256Off Market
- $200,0003 bd4 ba2.6k sqft4186 E Normandy Park Dr, Medina, OH 44256Sold
- $225,9002 bd2 ba1.5k sqft4178 E Normandy Park Dr, Medina, OH 44256Off Market
Nearby schools
GreatSchools rating
- 8/10Sidney Fenn Elementary SchoolGrades: K-5Distance: 2.9 mi
- 7/10Claggett Middle SchoolGrades: 6-8Distance: 3.1 mi
- 7/10Medina High SchoolGrades: 9-12Distance: 2.8 mi
Schools provided by the listing agent
- District: Medina CSD - 5206
Source: MLS Now. This data may not be complete. We recommend contacting the local school district to confirm school assignments for this home.
Get a cash offer in 3 minutes
Find out how much your home could sell for in as little as 3 minutes with a no-obligation cash offer.
Estimated market value
$253,100
Get a cash offer in 3 minutes
Find out how much your home could sell for in as little as 3 minutes with a no-obligation cash offer.
Estimated market value
$253,100
- Ohio
- Medina County
- Medina
- 44256
- 4194 E Normandy Park Dr
Nearby cities
Nearby zip codes
Other Medina Topics
