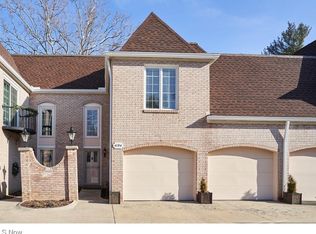
Welcome to 4190 E. Normandy Park Drive in desirable Montville Township!
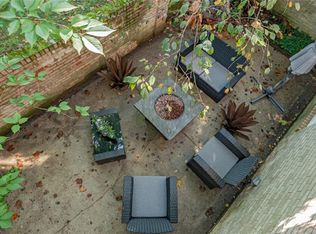
This well-maintained, 2,100+ sq ft end-unit townhome condo offers the perfect blend of comfort, space, privacy, and convenience—complete with a peaceful wooded view. Step inside to a bright and inviting layout with generous living spaces designed for both everyday living and entertaining. The main living area is filled with natural light and features a cozy fireplace, flowing seamlessly into the dining room for an open, welcoming feel. The spacious kitchen includes ample cabinetry, plenty of counter space, and a convenient eat-in area—perfect for meal prep and hosting. Upstairs, you’ll find large bedrooms with abundant closet space, along with two full bathrooms designed for comfort and functionality. The primary suite—currently being used as a second-floor den —has two enormous walk-in closets, and an en-suite full bath. A second-floor laundry room adds everyday convenience. The lower-level walkout (new carpet in May 2026) offers even more living space with a large recreation room, complete with a wet bar and cozy pub-style seating—ideal for entertaining or relaxing. The lower level carpet is new in Enjoy the private spacious patio setting with wooded views, perfect for outdoor relaxation or gatherings. The home also includes a two-car garage for added convenience and storage. Ideally located just minutes from shopping, dining, parks, and major highways, this home combines tranquility with accessibility. Don’t miss your opportunity to own in one of Medina’s most desirable areas—schedule your private showing today!
Pending
$249,900
4190 E Normandy Park Dr, Medina, OH 44256
3beds
2,977sqft
Townhouse, Condominium
Built in 1976
-- sqft lot
$-- Zestimate®
$84/sqft
$515/mo HOA
What's special
Large recreation roomBright and inviting layoutGenerous living spacesOpen welcoming feelLower-level walkoutTwo-car garageCozy pub-style seating
- 62 days |
- 751 |
- 44 |
Zillow last checked:
Listing updated:
Listed by:
Lydia L Melik 330-714-5092 lydiamelikrealtor@gmail.com,
Russell Real Estate Services
Source: MLS Now,MLS#: 5201260 Originating MLS: Akron Cleveland Association of REALTORS
Originating MLS: Akron Cleveland Association of REALTORSFacts & features
Interior
Bedrooms & bathrooms
- Bedrooms: 3
- Bathrooms: 3
- Full bathrooms: 2
- 1/2 bathrooms: 1
- Main level bathrooms: 1
Primary bedroom
- Description: Flooring: Carpet
- Features: Window Treatments
- Level: Second
- Dimensions: 22 x 13
Bedroom
- Description: Flooring: Carpet,Wood
- Features: Window Treatments
- Level: Second
- Dimensions: 15 x 11
Bedroom
- Description: Flooring: Carpet
- Features: Window Treatments
- Level: Second
- Dimensions: 14 x 11
Dining room
- Description: Flooring: Carpet
- Features: Window Treatments
- Level: First
- Dimensions: 10 x 9
Kitchen
- Description: Flooring: Wood
- Features: Window Treatments
- Level: First
- Dimensions: 12 x 10
Laundry
- Level: Second
- Dimensions: ND x ND
Living room
- Description: Flooring: Carpet
- Features: Window Treatments
- Level: First
- Dimensions: 22 x 12
Recreation
- Description: Flooring: Carpet
- Level: Basement
- Dimensions: ND x ND
Heating
- Forced Air, Gas
Cooling
- Central Air
Appliances
- Included: Dryer, Dishwasher, Disposal, Microwave, Range, Refrigerator, Washer
- Laundry: In Unit, Upper Level
Features
- Eat-in Kitchen, Walk-In Closet(s)
- Basement: Full,Other,Walk-Out Access
- Number of fireplaces: 1
- Fireplace features: Living Room
Interior area
- Total structure area: 2,977
- Total interior livable area: 2,977 sqft
- Finished area above ground: 2,142
- Finished area below ground: 835
Video & virtual tour
Property
Parking
- Total spaces: 2
- Parking features: Attached, Direct Access, Garage, Garage Door Opener, Paved
- Attached garage spaces: 2
Accessibility
- Accessibility features: None
Features
- Levels: Two
- Stories: 2
- Patio & porch: Patio
- Fencing: Masonry,Privacy
- Has view: Yes
- View description: Trees/Woods
Lot
- Features: Wooded
Details
- Parcel number: 03011B09100
Construction
Type & style
- Home type: Condo
- Architectural style: Colonial
- Property subtype: Townhouse, Condominium
- Attached to another structure: Yes
Materials
- Brick
- Roof: Asphalt,Fiberglass,Rubber
Condition
- Year built: 1976
Utilities & green energy
- Sewer: Public Sewer
- Water: Public
Community & HOA
Community
- Security: Smoke Detector(s)
- Subdivision: Normandy Park
HOA
- Has HOA: Yes
- Services included: Association Management, Common Area Maintenance, Insurance, Maintenance Grounds, Maintenance Structure, Reserve Fund, Snow Removal
- HOA fee: $515 monthly
- HOA name: Normandy Park Condominium Association
Location
- Region: Medina
Financial & listing details
- Price per square foot: $84/sqft
- Tax assessed value: $192,310
- Annual tax amount: $3,146
- Date on market: 6/17/2026
- Cumulative days on market: 66 days
- Listing terms: Cash,Conventional
Estimated market value
Not available
Estimated sales range
Not available
Not available
Price history
| Date | Event | Price |
|---|---|---|
| 8/9/2026 | Pending sale | $249,900$84/sqft |
Source:  MLS Now #5201260 Report a problem MLS Now #5201260 Report a problem | ||
| 6/17/2026 | Listed for sale | $249,900$84/sqft |
Source: MLS Now #5201260 Report a problem | ||
| 4/28/2026 | Listing removed | $249,900$84/sqft |
Source: MLS Now #5201260 Report a problem | ||
| 4/28/2026 | Listed for sale | $249,900$84/sqft |
Source: MLS Now #5201260 Report a problem | ||
| 4/18/2026 | Pending sale | $249,900$84/sqft |
Source: MLS Now #5201260 Report a problem | ||
| 4/14/2026 | Listed for sale | $249,900+54.3%$84/sqft |
Source: MLS Now #5201260 Report a problem | ||
| 5/26/2006 | Sold | $162,000+2.5%$54/sqft |
Source: MLS Now #1397404 Report a problem | ||
| 7/7/1998 | Sold | $158,000+6%$53/sqft |
Source: Public Record Report a problem | ||
| 5/24/1996 | Sold | $149,000+10.4%$50/sqft |
Source: Public Record Report a problem | ||
| 9/29/1995 | Sold | $135,000$45/sqft |
Source: Public Record Report a problem | ||
Public tax history
| Year | Property taxes | Tax assessment |
|---|---|---|
| 2025 | $3,145 +8% | $67,310 +4.7% |
| 2024 | $2,911 +15% | $64,270 |
| 2023 | $2,531 -1.5% | $64,270 |
| 2022 | $2,571 +11.8% | $64,270 +26% |
| 2021 | $2,299 | $51,010 |
| 2020 | $2,299 -0.2% | $51,010 |
| 2019 | $2,303 +12.7% | $51,010 +16.9% |
| 2018 | $2,044 -1.6% | $43,650 |
| 2017 | $2,078 -1.1% | $43,650 |
| 2016 | $2,101 -2.1% | $43,650 +2% |
| 2015 | $2,146 +1.8% | $42,800 |
| 2014 | $2,109 -0.1% | $42,800 |
| 2013 | $2,112 +3.8% | $42,800 -6% |
| 2012 | $2,035 +1.7% | $45,520 |
| 2011 | $2,002 -0.5% | $45,520 |
| 2010 | $2,012 -23.6% | $45,520 -11% |
| 2009 | $2,633 -0.5% | $51,120 |
| 2008 | $2,646 -10.1% | $51,120 -10.2% |
| 2007 | $2,943 +19.7% | $56,940 +13% |
| 2002 | $2,458 +99.2% | $50,400 0% |
| 2001 | $1,234 | $50,410 |
Find assessor info on the county website
Monthly payment
Est. payment
Payment breakdown
Explore the cost of this home by adjusting the details. Changes won't be saved.Climate risks
Neighborhood: 44256
Nearby schools
GreatSchools rating
- 8/10Sidney Fenn Elementary SchoolGrades: K-5Distance: 2.9 mi
- 7/10Claggett Middle SchoolGrades: 6-8Distance: 3.1 mi
- 7/10Medina High SchoolGrades: 9-12Distance: 2.8 mi
Schools provided by the listing agent
- District: Medina CSD - 5206
Source: MLS Now. This data may not be complete. We recommend contacting the local school district to confirm school assignments for this home.
- $209,9003 bd3 ba2.4k sqft4194 E Normandy Park Dr, Medina, OH 44256Sold
- $272,8003 bd3 ba1.9k sqft4198 E Normandy Park Dr, Medina, OH 44256Off Market
- $206,6002 bd2 ba1.6k sqft4182 E Normandy Park Dr, Medina, OH 44256Off Market
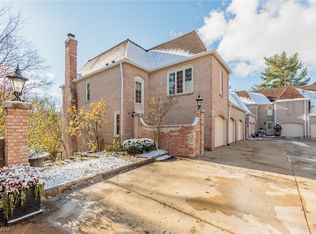
- $200,0003 bd4 ba2.6k sqft4186 E Normandy Park Dr, Medina, OH 44256Sold
- $224,5002 bd2 ba1.5k sqft4178 E Normandy Park Dr, Medina, OH 44256Off Market
- $211,8003 bd2 ba1.6k sqft4206 E Normandy Park Dr, Medina, OH 44256Off Market
- $247,1003 bd2 ba2.1k sqft4202 E Normandy Park Dr, Medina, OH 44256Off Market
- $236,0003 bd2 ba1.9k sqft4174 E Normandy Park Dr, Medina, OH 44256Off Market
A local agent can set up tours, give advice and negotiate with sellers.
Similar homes
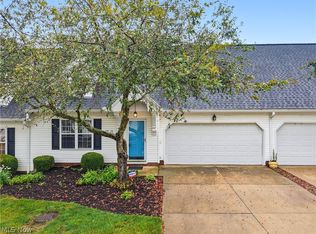
- $254,9004 bd3 ba1.8k sqft130 High Point Dr Unit 50, Medina, OH 44256For Sale
 MLS ID #5229146, D. Michael Bomboris, RE/MAX Showcase. MLS Now
 - $289,9003 bd3 ba2.6k sqft171 Granger Rd Unit 152, Medina, OH 44256For Sale
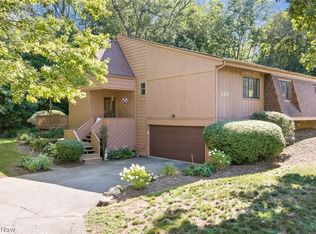 MLS ID #5232879, Breana Hurtt, Next Door Realty LLC. MLS Now
 - $305,0003 bd3 ba2.2k sqft825 Damon Dr, Medina, OH 44256For Sale
 MLS ID #5224568, Scott Fader, Joseph Walter Realty, LLC.. MLS Now
 - $294,9993 bd2 ba1.8k sqft707 Twin Oaks Blvd, Medina, OH 44256For Sale
 MLS ID #5233672, Richard Van Boxel, Russell Real Estate Services. MLS Now
 - $235,0002 bd3 ba1.8k sqft171 Granger Rd Unit 142, Medina, OH 44256For SaleMLS ID #5201825, Lori D Baker, Keller Williams Citywide. MLS Now
- $175,0003 bd2 ba1.5k sqft974 Wadsworth Rd, Medina, OH 44256For SaleMLS ID #5227325, Saundra L Pinali, Richfield Realty Group LLC. MLS Now
- $275,0003 bd2 ba1.6k sqft3811 Bramblewood Dr, Brunswick, OH 44212For SaleMLS ID #5236370, Pamela S Rybka, RE/MAX Real Estate Group. MLS Now
- $370,0005 bd3 ba2.3k sqft988 White Oak Cir, Medina, OH 44256For SaleMLS ID #5230488, Laura Petek, Real of Ohio. MLS Now
- $254,9003 bd2 ba1.5k sqft16761 Indian Hollow Rd, Grafton, OH 44044For SaleMLS ID #5236355, Thomas R Shellhorn, RE/MAX Crossroads Properties. MLS Now
- $134,0002 bd2 ba1.8k sqft410 Lafayette Rd APT 12, Medina, OH 44256For SaleMLS ID #5224351, Kimberly J Rutherford, RE/MAX Above & Beyond. MLS Now
- $250,0002 bd3 ba1.9k sqft2385 Covington Rd APT 304, Akron, OH 44313For SaleMLS ID #5235423, Laura H Duryea, Berkshire Hathaway HomeServices Stouffer Realty. MLS Now
- $279,9004 bd3 ba2.2k sqft20246 Drake Rd, Strongsville, OH 44136For SaleMLS ID #5230113, Tresa M Klein, Keller Williams Elevate. MLS Now
- $349,9003 bd3 ba2.3k sqft5181 Hanover Dr, Medina, OH 44256For SaleMLS ID #5212871, Alex Dargay, RE/MAX Above & Beyond. MLS Now
- $165,0003 bd2 ba1.5k sqft17420 Independence Ct, Brookpark, OH 44142For SaleMLS ID #5236686, William Ali III, JMG Ohio. MLS Now
- $285,0003 bd2 ba1.4k sqft407 Holliston Rd, Akron, OH 44333For SaleMLS ID #5233773, Meredith J Davis, Berkshire Hathaway HomeServices Stouffer Realty. MLS Now
- $239,9993 bd1 ba1.4k sqft3785 Sanford Dr, Brunswick, OH 44212For SaleMLS ID #5220346, Jalen Kegarise, ERA Real Solutions Realty. MLS Now
- $285,0003 bd1 ba1.8k sqft4723 Everett Rd, Richfield, OH 44286For SaleMLS ID #5232688, Luke Schimpf, EXP Realty, LLC.. MLS Now
- $225,0004 bd3 ba2.3k sqft542 Garnette Rd, Akron, OH 44313For SaleMLS ID #5231995, Kirsten P Baker, Berkshire Hathaway HomeServices Stouffer Realty. MLS Now
- $222,5003 bd2 ba1.8k sqft9420 Bassett Ln, North Royalton, OH 44133For SaleMLS ID #5236134, Julie L Hogston, Real of Ohio. MLS Now
- $285,0003 bd2 ba1.6k sqft427 W Sunset Dr, Rittman, OH 44270For SaleMLS ID #5232531, Tyson T Hartzler, Real of Ohio. MLS Now
