Skip main navigation
Sold for $315,000
  • $315,000

    4194 Logteal Dr, Waldorf, MD 20603

    2beds
    1,020sqft
    Single Family Residence
    Built in 1987
    3,515 Square Feet Lot
    $315,000 Zestimate®
    $309/sqft
    $2,170 Estimated rent

    Home value

    $315,000

    $299,000 - $331,000

    $2,170/mo

    Zestimate® history
    Loading
    Loading...

    Owner options

    List your home for rent

    $2,170/mo

    Rent Zestimate®

    Find your next renter with Zillow Rental Manager. Plus, with online applications, you can quickly screen prospective tenants – for free.

    Learn more

    $2,170/mo

    Rent Zestimate®

    Refinance and save

    $2,414/mo

    Est. payment

    Refinancing to a lower rate could help reduce your monthly payments and save thousands over the life of the loan.

    See today's rates

    $2,414/mo

    Est. payment

    Explore your selling options

    Work with a Zillow partner agent

    Leverage their expertise and Zillow's premium Showcase listings to get your home seen by more buyers.

    Get started

    List with your own agent

    Get your home in front of millions of buyers by listing it on Zillow.

    Learn how to do it

    Sell it yourself

    Take full control of how buyers see your home on Zillow by listing For Sale by Owner (FSBO).

    List your home

    What's special

    Additional attached storage shedFreshly painted throughoutExtra storage shedGutter guards installedCountertop microwave to convey
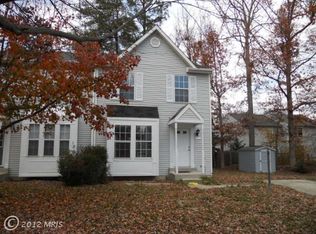
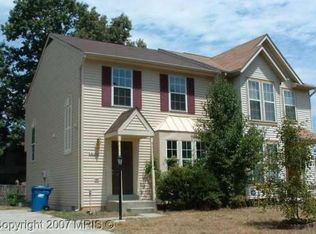
    WELCOME TO THIS WELL- MAINTAINED SEMI-DETACHED HOME - EXCELLENT CARE BOTH INSIDE AND OUT - FRESHLY PAINTED THROUGHOUT - ALL NEW CARPETING WITH UPGRADED PADDING - MANY ITEMS HAVE BEEN UPGRADED/REPLACED IN RECENT TIME FRAME INCLUDING WINDOWS, HEATING/COOLING SYSTEM, ROOF, PLUMBING, PATIO DOOR, HOT WATER HEATER - THIS HOME PROVIDES CONVENIENCE FOR COMMUTING - WALKING DISTANCE TO ELEMENTARY SCHOOL, RECREATION CENTER AND COMMUNITY POOL- MINUTES FROM THE LIBRARY, MALL, SHOPPING AND MUCH MORE - WELL MAINTAINED YARD PROVIDES AMPLE SPACE IN REAR AND SIDE FOR OUTDOOR FUN AND ENTERTAINING - ENJOY THE WRAP AROUND PORCH FOR RELAXING AND FRESH AIR - EXTRA STORAGE SHED TO CONVEY AS WELL AS ADDITIONAL ATTACHED STORAGE SHED - HUGE PRIMARY BEDROOM WITH FULL PRIMARY BATH - SECOND BEDROOM IS A GREAT SIZE AND CAN BE USED AS AN OFFICE/SPARE BEDROOM WITH AMPLE SPACE - ENORMOUS KITCHEN AND EATING AREA - OPEN FLOOR PLAN TO FAMILY/LIVING ROOM WITH WOOD BURNING FIREPLACE - FIREPLACE MANTEL TO DECORATE FOR ALL THE HOLIDAYS WITH FIREPLACE EQUIPMENT TO CONVEY - FIRST FLOOR LAUNDRY IN SEPARATE CLOSET AREA - WASHER AND DRYER TO CONVEY - LARGER POWDER ROOM ON MAIN LEVEL - EXTRA STORAGE ON BOTH LEVELS - COUNTERTOP MICROWAVE TO CONVEY - GUTTER GUARDS INSTALLED FOR ADDED BENEFIT - CHECK OUT THE ESTABLISHED LANDSCAPING AND LUSH GREEN GRASS - EXCELLENT LOCATION AND GREAT AFFORDABILITY WITH THIS ONE!! - CHECK IT OUT!!!

    Zillow last checked:

    Listing updated:

    Listed by:

    Terri Vaira-James 301-643-9658,

    EXP Realty, LLC

    Bought with:

    Jeff Sutten, 588851

    CENTURY 21 New Millennium

    Source: Bright MLS,MLS#: MDCH2052908MLS Logo

    Facts & features

    Interior

    Bedrooms & bathrooms
    • Bedrooms: 2
    • Bathrooms: 3
    • Full bathrooms: 2
    • 1/2 bathrooms: 1
    • Main level bathrooms: 1
    Basement
    • Area: 0
    Heating
    • Heat Pump, Electric
    Cooling
    • Central Air, Ceiling Fan(s), Electric
    Appliances
    • Included: Dishwasher, Disposal, Dryer, Exhaust Fan, Microwave, Refrigerator, Range Hood, Cooktop, Washer, Electric Water Heater
    • Laundry: Main Level
    Features
    • Attic, Attic/House Fan, Bathroom - Stall Shower, Bathroom - Tub Shower, Bathroom - Walk-In Shower, Breakfast Area, Ceiling Fan(s), Combination Dining/Living, Combination Kitchen/Dining, Combination Kitchen/Living, Dining Area, Family Room Off Kitchen, Open Floorplan, Kitchen - Country, Eat-in Kitchen, Kitchen - Gourmet, Kitchen - Table Space, Pantry, Primary Bath(s), Dry Wall
    • Flooring: Carpet, Vinyl
    • Doors: Storm Door(s), Sliding Glass
    • Windows: Screens, Energy Efficient, Replacement, Window Treatments
    • Has basement: No
    • Number of fireplaces: 1
    • Fireplace features: Equipment, Wood Burning, Screen
    Interior area
    • Total structure area: 1,020
    • Total interior livable area: 1,020 sqft
    • Finished area above ground: 1,020
    • Finished area below ground: 0

    Property

    Parking
    • Parking features: Concrete, Driveway, Off Street
    • Has uncovered spaces: Yes
    Accessibility
    • Accessibility features: None
    Features
    • Levels: Two
    • Stories: 2
    • Patio & porch: Porch, Roof
    • Exterior features: Sidewalks, Storage, Extensive Hardscape, Rain Gutters
    • Pool features: Community
    Lot
    • Size: 3,515 sqft
    • Features: Backs to Trees, Landscaped, Level, Wooded, SideYard(s), Rear Yard
    Details
    • Additional structures: Above Grade, Below Grade
    • Parcel number: 0906161626
    • Zoning: PUD
    • Special conditions: Standard

    Construction

    Type & style
    • Home type: SingleFamily
    • Architectural style: Colonial
    • Property subtype: Single Family Residence
    • Attached to another structure: Yes
    Materials
    • Vinyl Siding
    • Foundation: Crawl Space
    • Roof: Architectural Shingle,Asphalt
    Condition
    • Excellent
    • New construction: No
    • Year built: 1987

    Utilities & green energy

    • Sewer: Public Sewer
    • Water: Public
    • Utilities for property: Cable Available, Electricity Available, Phone Available, Sewer Available, Water Available, Cable, Fiber Optic, Satellite Internet Service

    Community & neighborhood

    Security
    • Security features: Smoke Detector(s)
    Community
    • Community features: Pool
    Location
    • Region: Waldorf
    • Subdivision: St Charles Lancaster

    HOA & financial

    HOA
    • Has HOA: Yes
    • HOA fee: $450 annually
    • Amenities included: Community Center, Jogging Path, Pool, Tot Lots/Playground
    • Services included: Common Area Maintenance, Management, Pool(s), Recreation Facility
    • Association name: LANCASTER NEIGHBORHOOD

    Other

    Other facts
    • Listing agreement: Exclusive Right To Sell
    • Listing terms: FHA,Cash,Conventional,VA Loan
    • Ownership: Fee Simple
    • Road surface type: Black Top

    Price history

    DateEventPrice
    5/22/2026Sold$315,000-1.5%$309/sqft
    Source: Bright MLS #MDCH2052908 Report a problem
    5/1/2026Contingent$319,950$314/sqft
    Source: Bright MLS #MDCH2052908 Report a problem
    4/27/2026Price change$319,950-3%$314/sqft
    Source: Bright MLS #MDCH2052908 Report a problem
    4/10/2026Price change$329,950-2.9%$323/sqft
    Source: Bright MLS #MDCH2052908 Report a problem
    3/31/2026Listed for sale$339,950$333/sqft
    Source: Bright MLS #MDCH2052908 Report a problem

    Public tax history

    YearProperty taxesTax assessment
    2025$3,474 +5.5%$235,400 +5.1%
    2024$3,293 +28.4%$223,900 +9.4%
    2023$2,565 +24.3%$204,700 -8.6%
    2022$2,063 -1%$223,900 +34.6%
    2021$2,084 +5.1%$166,300 +5.1%
    2020$1,982 +0.3%$158,167 -4.9%
    2019$1,976 +5.7%$166,300 +17.2%
    2018$1,869 +2.1%$141,900 +2.1%
    2017$1,831 -6.9%$139,000 +2.1%
    2016$1,965 $136,100 +2.2%
    2015$1,965 $133,200
    2014$1,965 $133,200
    2013-- $133,200 -17%
    2012-- $160,500
    2011-- $160,500
    2010-- $160,500 -23.3%
    2009-- $209,280 +17.5%
    2008-- $178,086 +21.2%
    2007-- $146,893 +27%
    2006-- $115,700 +7.6%
    2005-- $107,546 +8.2%
    2004-- $99,393 +8.9%
    2003-- $91,240
    2002-- $91,240
    2001-- $91,240

    Find assessor info on the county website

    Neighborhood: 20603

    Nearby schools

    GreatSchools rating
    Schools provided by the listing agent
    • Elementary: C. Paul Barnhart
    • Middle: Mattawoman
    • High: Westlake
    • District: Charles County Public Schools

    Source: Bright MLS. This data may not be complete. We recommend contacting the local school district to confirm school assignments for this home.

    Get a cash offer in 3 minutes
    Find out how much your home could sell for in as little as 3 minutes with a no-obligation cash offer.
    Estimated market value
    $315,000
    Get a cash offer in 3 minutes
    Find out how much your home could sell for in as little as 3 minutes with a no-obligation cash offer.
    Estimated market value
    $315,000