***$2,000 credit towards buyer's closing costs!*** Premier villa now available in the exclusive gated village of Santeri in Estancia. This MAINTENANCE FREE villa is a hidden gem! HOA includes lawn maintenance, landscaping, roof replacement, and exterior paint. The residents of Santeri have access to their own private pool and dog park nestled behind the gates. This upscale home offers 2 spacious bedrooms, office/den, 2 full bathrooms, dining area, and a large 2 car garage. Built by CalAtlantic Homes providing the best quality of construction and upgrades. The beautiful exterior stone elevation and brick paver driveway and walkway brings this home to the next level. This home offers upgrades galore boasting 10-foot ceilings throughout, soaring 12-foot ceilings in the living room, 8-foot doors, tray ceilings, and more! The living room has transom windows and sliding glass doors allowing endless NATURAL LIGHTING. The gourmet kitchen is extraordinary showcasing highly desired upgraded cabinetry, walk-in pantry, stainless steel in-wall appliances, natural gas cooktop, granite countertops, pendant lighting, and massive center island with counter height bar seating. The open concept floor plan is great for entertaining and provides a great amount of storage space. The office/den space features a custom sliding barn door allowing flexible use of the space. Easily closed off for work, or an additional guest bedroom when needed. The master suite is like a retreat, giving calming views of the PRIVATE CONSERVATION along with tray ceiling. The master bathroom has beautiful QUARTZ countertops, double sink vanities, spacious shower, and huge walk-in closet. The laundry room comes with a convenient storage and space for a folding counter. Additional upgrades include TANKLESS gas water heater and a whole-home WATER-SOFTENER. The outdoor space is incredible with a SCREENED LANAI, brick pavers, and CONSERVATION VIEW. Residents also have access to Estanica’s main amenity center providing tennis, community pool with fun slide, lap pool, FITNESS facility, clubhouse, playground, and miles of WALKING TRAILS connecting to areas of Wiregrass! This energy efficient built home is centrally located near I75, I275, hospitals, the new BayCare, Wiregrass Mall, The Grove, Tampa Premium Outlets, top rated schools, and the KRATE Micro Shops, the NEW COOPERS HAWK, and more. This could be your next home, so schedule your private viewing before it is too late!
Sold for $450,000
$450,000
4195 BARLETTA COURT, WESLEY CHAPEL, FL 33543
2beds
2,097sqft
Villa
Built in 2017
5,850 Square Feet Lot
$442,800 Zestimate®
$215/sqft
$2,634 Estimated rent
Home value
$442,800
$403,000 - $487,000
$2,634/mo
Zestimate® history
Owner options
List your home for rent
$2,634/mo
Rent Zestimate®
Find your next renter with Zillow Rental Manager. Plus, with online applications, you can quickly screen prospective tenants – for free.
$2,634/mo
Rent Zestimate®
Refinance and save
$3,540/mo
Est. payment
Refinancing to a lower rate could help reduce your monthly payments and save thousands over the life of the loan.
$3,540/mo
Est. payment
Explore your selling options
Work with a Zillow partner agent
Leverage their expertise and Zillow's premium Showcase listings to get your home seen by more buyers.
Get startedList with your own agent
Get your home in front of millions of buyers by listing it on Zillow.
Learn how to do itSell it yourself
Take full control of how buyers see your home on Zillow by listing For Sale by Owner (FSBO).
List your homeWhat's special
Private poolScreened lanaiMassive center islandGranite countertopsQuartz countertopsConservation viewMaster suite
Zillow last checked:
Listing updated:
Listed by:
Tyler Loyd 813-528-2653,
FLORIDA EXECUTIVE REALTY 2 813-832-5400
Bought with:
Corrie Lovette, 3456155
GOLDSMITH PROPERTY SOLUTIONS
Source: Stellar MLS,MLS#: TB8384389 Originating MLS: Suncoast Tampa
Originating MLS: Suncoast Tampa
Facts & features
Interior
Bedrooms & bathrooms
- Bedrooms: 2
- Bathrooms: 2
- Full bathrooms: 2
Rooms
- Room types: Den/Library/Office, Great Room, Utility Room
Primary bedroom
- Features: Walk-In Closet(s)
- Level: First
- Area: 238 Square Feet
- Dimensions: 14x17
Bedroom 2
- Features: Walk-In Closet(s)
- Level: First
- Area: 110 Square Feet
- Dimensions: 10x11
Primary bathroom
- Features: Dual Sinks
- Level: First
Balcony porch lanai
- Level: First
- Area: 160 Square Feet
- Dimensions: 10x16
Dining room
- Level: First
- Area: 192 Square Feet
- Dimensions: 12x16
Great room
- Level: First
- Area: 255 Square Feet
- Dimensions: 15x17
Kitchen
- Features: Pantry, Kitchen Island
- Level: First
- Area: 168 Square Feet
- Dimensions: 12x14
Office
- Level: First
- Area: 88 Square Feet
- Dimensions: 8x11
Heating
- Central, Natural Gas
Cooling
- Central Air
Appliances
- Included: Cooktop, Dishwasher, Disposal, Gas Water Heater
- Laundry: Inside
Features
- Eating Space In Kitchen, Kitchen/Family Room Combo, Open Floorplan, Walk-In Closet(s)
- Flooring: Carpet, Ceramic Tile
- Doors: Sliding Doors
- Windows: Low Emissivity Windows
- Has fireplace: No
Interior area
- Total structure area: 2,872
- Total interior livable area: 2,097 sqft
Property
Parking
- Total spaces: 2
- Parking features: Garage Door Opener, Off Street
- Attached garage spaces: 2
Features
- Levels: One
- Stories: 1
- Patio & porch: Covered, Deck, Patio, Porch
- Exterior features: Rain Gutters
Lot
- Size: 5,850 Square Feet
- Features: Level, Sidewalk, Above Flood Plain
- Residential vegetation: Trees/Landscaped
Details
- Parcel number: 2026200050053000290
- Zoning: MPUD
- Special conditions: None
Construction
Type & style
- Home type: SingleFamily
- Architectural style: French Provincial
- Property subtype: Villa
Materials
- Block, Stucco, Wood Frame
- Foundation: Slab
- Roof: Shingle
Condition
- Completed
- New construction: No
- Year built: 2017
Details
- Builder model: Caldwell
- Builder name: WCI a LENNAR company
- Warranty included: Yes
Utilities & green energy
- Sewer: Public Sewer
- Water: Public
- Utilities for property: BB/HS Internet Available, Cable Available, Electricity Connected, Fire Hydrant, Public, Street Lights, Underground Utilities
Green energy
- Energy efficient items: Insulation
- Indoor air quality: Ventilation
Community & HOA
Community
- Features: Association Recreation - Owned, Deed Restrictions, Fitness Center, Park, Playground, Pool, Tennis Court(s)
- Security: Security System Owned, Smoke Detector(s), Fire/Smoke Detection Integration
- Pet fee: $0 monthly
- Subdivision: ESTANCIA SANTERI
HOA
- Has HOA: Yes
- Amenities included: Fitness Center, Park, Playground, Tennis Court(s)
- Services included: Community Pool, Private Road, Recreational Facilities
- HOA fee: $483 monthly
- HOA name: Associa Gulf Coast
- HOA phone: 727-497-2417
- Second HOA name: Estancia
Location
- Region: Wesley Chapel
Financial & listing details
- Price per square foot: $215/sqft
- Tax assessed value: $445,343
- Annual tax amount: $4,481
- Date on market: 5/10/2025
- Cumulative days on market: 183 days
- Listing terms: Cash,Conventional,FHA,VA Loan
- Ownership: Fee Simple
- Total actual rent: 0
- Electric utility on property: Yes
- Road surface type: Paved, Asphalt
Price history
| Date | Event | Price |
|---|---|---|
| 12/5/2025 | Sold | $450,000-3%$215/sqft |
Source:  Stellar MLS #TB8384389 Report a problem Stellar MLS #TB8384389 Report a problem | ||
| 11/10/2025 | Pending sale | $464,000$221/sqft |
Source: Stellar MLS #TB8384389 Report a problem | ||
| 10/3/2025 | Price change | $464,000-0.9%$221/sqft |
Source: Stellar MLS #TB8384389 Report a problem | ||
| 8/13/2025 | Price change | $468,000-2.1%$223/sqft |
Source: Stellar MLS #TB8384389 Report a problem | ||
| 6/30/2025 | Price change | $478,000-2.2%$228/sqft |
Source: Stellar MLS #TB8384389 Report a problem | ||
| 5/11/2025 | Listed for sale | $489,000+61.4%$233/sqft |
Source: Stellar MLS #TB8384389 Report a problem | ||
| 8/23/2018 | Sold | $303,000-5.3%$144/sqft |
Source: Public Record Report a problem | ||
| 5/16/2018 | Price change | $319,990-3%$153/sqft |
Source: CalAtlantic Homes Report a problem | ||
| 4/12/2018 | Price change | $329,990-1.2%$157/sqft |
Source: LENNAR REALTY #T2877099 Report a problem | ||
| 3/8/2018 | Price change | $333,990-0.3%$159/sqft |
Source: CalAtlantic Homes Report a problem | ||
| 2/19/2018 | Price change | $334,990-1.5%$160/sqft |
Source: CalAtlantic Homes Report a problem | ||
| 1/28/2018 | Price change | $339,990-2.9%$162/sqft |
Source: CalAtlantic Homes Report a problem | ||
| 12/24/2017 | Price change | $349,990-2.8%$167/sqft |
Source: CalAtlantic Homes Report a problem | ||
| 9/5/2017 | Listed for sale | $359,990$172/sqft |
Source: CalAtlantic Homes Report a problem | ||
Public tax history
| Year | Property taxes | Tax assessment |
|---|---|---|
| 2024 | $7,551 +9.2% | $305,140 |
| 2023 | $6,913 +8.2% | $305,140 +3% |
| 2022 | $6,388 +3.2% | $296,260 +6.1% |
| 2021 | $6,192 +0.1% | $279,265 -1.8% |
| 2020 | $6,183 0% | $284,512 +0.8% |
| 2019 | $6,185 | $282,242 -7.2% |
| 2018 | $6,185 -13.5% | $304,207 +507.1% |
| 2017 | $7,152 +151.7% | $50,111 +617.4% |
| 2016 | $2,841 +2278.3% | $6,985 |
| 2015 | $119 | $6,985 |
Find assessor info on the county website
Neighborhood: 33543
Nearby homes

- $470,0002 bd2 ba1.8k sqft4185 Barletta Ct, Zephyrhills, FL 33543Sold
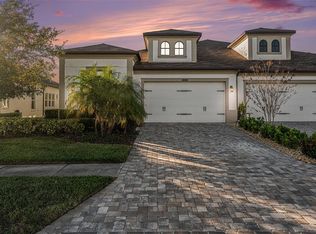
- $505,0003 bd3 ba2.2k sqft4205 Barletta Ct, Zephyrhills, FL 33543Sold
- $440,3002 bd2 ba1.8k sqft4215 Barletta Ct, Zephyrhills, FL 33543Off Market
- $452,5002 bd2 ba2.1k sqft4181 Barletta Ct, Zephyrhills, FL 33543Off Market
- $487,100-- bd2 ba2k sqft4225 Barletta Ct, Zephyrhills, FL 33543Off Market
- $459,4002 bd2 ba1.8k sqft4175 Barletta Ct, Zephyrhills, FL 33543Off Market
- $509,8002 bd2 ba2.6k sqft4235 Barletta Ct, Zephyrhills, FL 33543Off Market
- $461,900-- bd2 ba1.8k sqft4210 Barletta Ct, Zephyrhills, FL 33543Off Market
Nearby schools
GreatSchools rating
- 6/10Wiregrass Elementary SchoolGrades: PK-5Distance: 2.4 mi
- 9/10Dr. John Long Middle SchoolGrades: 6-8Distance: 2.6 mi
- 6/10Wiregrass Ranch High SchoolGrades: 9-12Distance: 2.2 mi
Schools provided by the listing agent
- Elementary: Wiregrass Elementary
- Middle: John Long Middle-PO
- High: Wiregrass Ranch High-PO
Source: Stellar MLS. This data may not be complete. We recommend contacting the local school district to confirm school assignments for this home.
Get a cash offer in 3 minutes
Find out how much your home could sell for in as little as 3 minutes with a no-obligation cash offer.
Estimated market value
$442,800
Get a cash offer in 3 minutes
Find out how much your home could sell for in as little as 3 minutes with a no-obligation cash offer.
Estimated market value
$442,800
- Florida
- Pasco County
- Wesley Chapel
- 33543
- 4195 BARLETTA COURT
Nearby cities
Nearby neighborhoods
Nearby zip codes
Other Wesley Chapel Topics
