One or more photo(s) has been virtually staged. **Ask about our 0 down no PMI Home Plus Mortgage** Luxury living meets low-maintenance in this stunning 3BR + bonus room, 2.5BA home in the gated resort-style community of Santeri at Estancia. Enjoy soaring ceilings, quartz countertops, gas range, and a private screened lanai all on a conservation lot. Transom lights adorn the Family Room and Kitchen Open Concept Layout yielding abundant natural lighting. Chef's dream with Gas appliances, quartz counters, 42 cabinets for ample storage and an oversized walk-in Pantry. Tray ceilings and a luxurious Spa like bath complete the spacious Primary Suite. Residents in the gated community of Santeri enjoy low maintenance living with exterior paint, roofing and all landscaping included! Additionally, enjoy the private Santeri Resident only community Pool and Spa. The main amenity center includes a zero, entry heated pool with lap lanes & Tower slide, Tennis, Pickleball & Basketball Courts, fitness center and Clubroom with weekly events, 11 miles of nature trails and walking paths, dog parks & more. Minutes to I-75, Wiregrass Mall, top-rated schools & healthcare. Just 30 mins to Downtown Tampa and close to Florida's white sand beaches. Schedule your private tour today.
Sold for $505,000
$505,000
4205 BARLETTA COURT, WESLEY CHAPEL, FL 33543
3beds
2,269sqft
Villa
Built in 2020
6,414 Square Feet Lot
$503,300 Zestimate®
$223/sqft
$3,041 Estimated rent
Home value
$503,300
Estimated sales range
Not available
$3,041/mo
Zestimate® history
Owner options
List your home for rent
$3,041/mo
Rent Zestimate®
Find your next renter with Zillow Rental Manager. Plus, with online applications, you can quickly screen prospective tenants – for free.
$3,041/mo
Rent Zestimate®
Refinance and save
$3,935/mo
Est. payment
Refinancing to a lower rate could help reduce your monthly payments and save thousands over the life of the loan.
$3,935/mo
Est. payment
Explore your selling options
Work with a Zillow partner agent
Leverage their expertise and Zillow's premium Showcase listings to get your home seen by more buyers.
Get startedList with your own agent
Get your home in front of millions of buyers by listing it on Zillow.
Learn how to do itSell it yourself
Take full control of how buyers see your home on Zillow by listing For Sale by Owner (FSBO).
List your homeWhat's special
Private screened lanaiConservation lotQuartz countertopsGas rangeSpacious primary suiteSoaring ceilingsAbundant natural lighting
Zillow last checked:
Listing updated:
Listed by:
Helen Mathews 773-616-4694,
EXP REALTY LLC 888-883-8509,
Tami Taylor 903-261-3597,
EXP REALTY LLC
Bought with:
Tiia Cartwright, 3191200
CARTWRIGHT REALTY
Source: Stellar MLS,MLS#: TB8443858 Originating MLS: Sarasota - Manatee
Originating MLS: Sarasota - Manatee
Facts & features
Interior
Bedrooms & bathrooms
- Bedrooms: 3
- Bathrooms: 3
- Full bathrooms: 2
- 1/2 bathrooms: 1
Primary bedroom
- Features: Walk-In Closet(s)
- Level: First
- Area: 238 Square Feet
- Dimensions: 14x17
Bedroom 1
- Features: Ceiling Fan(s), Dual Closets
- Level: First
- Area: 90 Square Feet
- Dimensions: 10x9
Bedroom 2
- Features: Dual Closets
- Level: First
- Area: 144 Square Feet
- Dimensions: 12x12
Primary bathroom
- Features: Linen Closet
- Level: First
- Area: 204 Square Feet
- Dimensions: 17x12
Bathroom 1
- Features: No Closet
- Level: First
- Area: 45 Square Feet
- Dimensions: 5x9
Dining room
- Features: Built-In Shelving, No Closet
- Level: First
- Area: 208 Square Feet
- Dimensions: 13x16
Kitchen
- Features: Granite Counters, Built-in Closet
- Level: First
- Area: 187 Square Feet
- Dimensions: 11x17
Laundry
- Features: Built-In Shelving
- Level: First
- Area: 66 Square Feet
- Dimensions: 11x6
Living room
- Features: No Closet
- Level: First
- Area: 238 Square Feet
- Dimensions: 17x14
Office
- Features: No Closet
- Level: First
- Area: 110 Square Feet
- Dimensions: 11x10
Heating
- Central, Natural Gas
Cooling
- Central Air
Appliances
- Included: Oven, Cooktop, Dishwasher, Dryer, Microwave, Refrigerator, Washer, Water Softener
- Laundry: Laundry Room
Features
- Ceiling Fan(s), Eating Space In Kitchen, Open Floorplan, Primary Bedroom Main Floor, Walk-In Closet(s)
- Flooring: Carpet, Ceramic Tile
- Doors: Sliding Doors
- Windows: Window Treatments
- Has fireplace: No
- Common walls with other units/homes: Corner Unit
Interior area
- Total structure area: 2,269
- Total interior livable area: 2,269 sqft
Property
Parking
- Total spaces: 2
- Parking features: Garage - Attached
- Attached garage spaces: 2
Features
- Levels: One
- Stories: 1
- Patio & porch: Covered, Enclosed, Screened
- Exterior features: Irrigation System, Private Mailbox, Rain Gutters, Sprinkler Metered
- Has view: Yes
- View description: Trees/Woods
Lot
- Size: 6,414 Square Feet
- Residential vegetation: Mature Landscaping, Trees/Landscaped
Details
- Parcel number: 2026180060053000280
- Zoning: MPUD
- Special conditions: None
Construction
Type & style
- Home type: SingleFamily
- Architectural style: Craftsman
- Property subtype: Villa
Materials
- Block, Stucco
- Foundation: Slab
- Roof: Tile
Condition
- New construction: No
- Year built: 2020
Utilities & green energy
- Sewer: Public Sewer
- Water: Public
- Utilities for property: BB/HS Internet Available, Cable Available, Electricity Available, Sewer Available
Community & HOA
Community
- Features: Association Recreation - Owned, Deed Restrictions, Gated Community - No Guard, Pool
- Pet fee: $0 monthly
- Subdivision: ESTANCIA PH 2A
HOA
- Has HOA: Yes
- Amenities included: Basketball Court, Clubhouse, Fitness Center, Pickleball Court(s), Pool, Tennis Court(s), Trail(s)
- HOA fee: $483 monthly
- HOA name: Amy Herrick
- Second HOA name: Estancia at Wiregrass
Location
- Region: Zephyrhills
Financial & listing details
- Price per square foot: $223/sqft
- Tax assessed value: $499,983
- Annual tax amount: $10,577
- Date on market: 11/1/2025
- Cumulative days on market: 139 days
- Listing terms: Cash,Conventional,FHA,Other
- Ownership: Fee Simple
- Total actual rent: 0
- Electric utility on property: Yes
- Road surface type: Paved
Price history
| Date | Event | Price |
|---|---|---|
| 4/16/2026 | Sold | $505,000-3.8%$223/sqft |
Source:  Stellar MLS #TB8443858 Report a problem Stellar MLS #TB8443858 Report a problem | ||
| 3/21/2026 | Pending sale | $525,000$231/sqft |
Source: Stellar MLS #TB8443858 Report a problem | ||
| 3/4/2026 | Price change | $525,000-2%$231/sqft |
Source: Stellar MLS #TB8443858 Report a problem | ||
| 1/12/2026 | Price change | $535,500-0.2%$236/sqft |
Source: eXp Realty #TB8443858 Report a problem | ||
| 12/11/2025 | Price change | $536,500-0.5%$236/sqft |
Source: Stellar MLS #TB8443858 Report a problem | ||
| 11/1/2025 | Listed for sale | $539,000+65.3%$238/sqft |
Source: Stellar MLS #TB8443858 Report a problem | ||
| 2/11/2020 | Sold | $326,000-3%$144/sqft |
Source: Public Record Report a problem | ||
| 9/18/2019 | Listing removed | $335,990$148/sqft |
Source: WCI Communities Report a problem | ||
| 9/11/2019 | Price change | $335,990+0.3%$148/sqft |
Source: WCI Communities Report a problem | ||
| 9/7/2019 | Price change | $334,990-1.5%$148/sqft |
Source: WCI Communities Report a problem | ||
| 7/27/2019 | Price change | $339,990-1.8%$150/sqft |
Source: WCI Communities Report a problem | ||
| 6/13/2019 | Price change | $346,255+0.3%$153/sqft |
Source: WCI Communities Report a problem | ||
| 6/9/2019 | Listed for sale | $345,195$152/sqft |
Source: WCI Communities Report a problem | ||
Public tax history
| Year | Property taxes | Tax assessment |
|---|---|---|
| 2024 | $10,578 +10.3% | $499,983 +22.2% |
| 2023 | $9,592 +18.4% | $409,200 +10% |
| 2022 | $8,099 +11.1% | $372,000 +21% |
| 2021 | $7,293 +143.9% | $307,453 +463.9% |
| 2020 | $2,990 -0.3% | $54,519 |
| 2019 | $2,999 | $54,519 |
| 2018 | $2,999 +1.7% | $54,519 +3% |
| 2017 | $2,950 +2.1% | $52,916 +617.4% |
| 2016 | $2,888 +2189.4% | $7,376 |
| 2015 | $126 | $7,376 |
Find assessor info on the county website
Neighborhood: 33543
Nearby homes
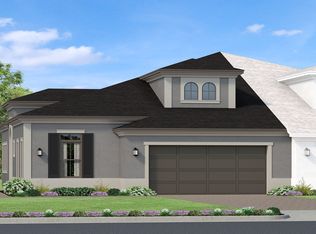
- $440,3002 bd2 ba1.8k sqft4215 Barletta Ct, Zephyrhills, FL 33543Off Market
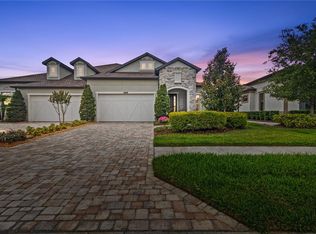
- $450,0002 bd2 ba2k sqft4195 Barletta Ct, Wesley Chapel, FL 33543Sold
- $487,100-- bd2 ba2k sqft4225 Barletta Ct, Zephyrhills, FL 33543Off Market

- $470,0002 bd2 ba1.8k sqft4185 Barletta Ct, Zephyrhills, FL 33543Sold
- $511,9002 bd2 ba2.6k sqft4235 Barletta Ct, Zephyrhills, FL 33543Off Market
- $449,7002 bd2 ba2.1k sqft4181 Barletta Ct, Zephyrhills, FL 33543Off Market
- $556,800-- bd2 ba2.2k sqft4245 Barletta Ct, Zephyrhills, FL 33543Off Market
- $459,4002 bd2 ba1.8k sqft4175 Barletta Ct, Zephyrhills, FL 33543Off Market
Nearby schools
GreatSchools rating
- 6/10Wiregrass Elementary SchoolGrades: PK-5Distance: 2.4 mi
- 9/10Dr. John Long Middle SchoolGrades: 6-8Distance: 2.6 mi
- 6/10Wiregrass Ranch High SchoolGrades: 9-12Distance: 2.2 mi
Schools provided by the listing agent
- Elementary: Wiregrass Elementary
- Middle: John Long Middle-PO
- High: Wiregrass Ranch High-PO
Source: Stellar MLS. This data may not be complete. We recommend contacting the local school district to confirm school assignments for this home.
Get a cash offer in 3 minutes
Find out how much your home could sell for in as little as 3 minutes with a no-obligation cash offer.
Estimated market value
$503,300
Get a cash offer in 3 minutes
Find out how much your home could sell for in as little as 3 minutes with a no-obligation cash offer.
Estimated market value
$503,300
- Florida
- Pasco County
- Wesley Chapel
- 33543
- 4205 BARLETTA COURT
Nearby cities
Nearby neighborhoods
Nearby zip codes
Other Wesley Chapel Topics
