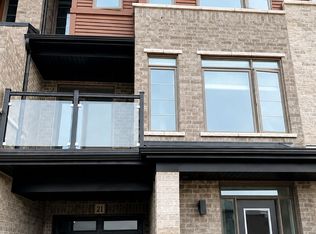
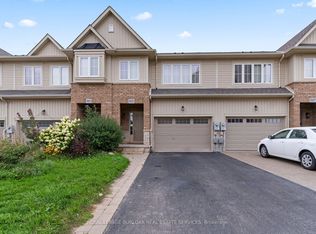
The townhome has a total living area of 1650 square feet. The townhouse is a corner unit and a ravine unit. Backdrop is a vineyard. It has three spacious bedrooms. The townhome features THREE bathrooms. The main floor is open-concept and filled with natural light. The townhome is located in a desirable neighbourhoods with easy access to schools, parks, shopping, transit, and major highways. *For Additional Property Details Click The Brochure Icon Below*
Townhouse for rent
C$2,900/moFees may apply
4195 Cherry Heights Blvd, Beamsville, ON L3J 0R3
3beds
Price may not include required fees and charges. Learn more|
Townhouse
Available now
Air conditioner, central air
Ensuite laundry
3 Parking spaces parking
Central, forced air, natural gas
What's special
Corner unitRavine unitBackdrop is a vineyardThree spacious bedroomsThree bathroomsMain floor is open-conceptFilled with natural light
- 4 days |
- -- |
- -- |
Zillow last checked:
Listing updated:
Travel times

Let’s turn your rent into credit progress
Build credit history with every on-time payment and get credit for the payment you’re already making.
Facts & features
Interior
Bedrooms & bathrooms
- Bedrooms: 3
- Bathrooms: 3
- Full bathrooms: 3
Heating
- Central, Forced Air, Natural Gas
Cooling
- Air Conditioner, Central Air
Appliances
- Included: Oven
- Laundry: Ensuite
Features
- Has basement: Yes
- Has fireplace: Yes
Property
Parking
- Total spaces: 3
- Details: Contact manager
Features
- Stories: 2
- Exterior features: Basement
- Pool features: Contact manager
Construction
Type & style
- Home type: Townhouse
- Property subtype: Townhouse
Materials
- Roof: Asphalt Shingle
Community & HOA
Location
- Region: Beamsville
Financial & listing details
- Lease term: Contact For Details
Nearby apartments for rent


Price history
Price history is unavailable.
Neighborhood: Beamsville
Nearby schools
GreatSchools rating
- 4/10Maple Avenue SchoolGrades: PK-6Distance: 21.3 mi
- 3/10Gaskill Preparatory SchoolGrades: 7-8Distance: 22.9 mi
- 3/10Niagara Falls High SchoolGrades: 9-12Distance: 23.5 mi