Step into modern comfort with this beautifully designed 3-bedroom, 2.5-bathroom townhome in Westfield This new construction property offers a blend of style and functionality, making it a perfect fit for anyone seeking a contemporary living experience in the vibrant city of Westfield, IN. This two-story home welcomes you with an open floorplan that effortlessly connects the living room, dining area, and kitchen. This layout creates an inviting space ideal for both everyday living and entertaining guests. The seamless flow and abundance of natural light give the home a warm and modern feel. At the heart of the home, the spacious kitchen features a central island that provides ample workspace for meal preparation and doubles as a breakfast bar for casual dining. With sleek countertops, modern appliances, and generous storage, this kitchen is both functional and stylish, ready to meet all your culinary needs. The owner's suite is a true oasis, complete with an en-suite bathroom designed for relaxation and privacy. Two additional bedrooms offer versatility, perfect for guest rooms, a home office, or personal hobby spaces. Every room is thoughtfully designed to provide comfort and flexibility. This home includes a 2-car garage for convenience and practicality. The outdoor area provides opportunities to unwind, entertain, or create your own garden retreat, enhancing the home's overall charm. Don't miss the chance to own this meticulously crafted home that balances modern living with suburban charm. Bonterra has direct access to Midland Trace Trail that connects to Monon Trail. Walk or bike to charming downtown of Westfield is a breeze. The construction of the "Shops at Bonterra" at the front of the neighborhood is recently completed. There will be coffee shops, restaurants, and many other retails shops in there. Move in to a Boutique townhome, walk to shops and Midland Trace Trail. Experience this amazing lifestyle!
Sold
$349,000
4195 Douro Trl, Westfield, IN 46062
3beds
1,778sqft
Residential, Townhouse
Built in 2025
2,178 Square Feet Lot
$362,200 Zestimate®
$196/sqft
$2,407 Estimated rent
Home value
$362,200
$344,000 - $384,000
$2,407/mo
Zestimate® history
Owner options
List your home for rent
$2,407/mo
Rent Zestimate®
Find your next renter with Zillow Rental Manager. Plus, with online applications, you can quickly screen prospective tenants – for free.
$2,407/mo
Rent Zestimate®
Refinance and save
$2,390/mo
Est. payment
Refinancing to a lower rate could help reduce your monthly payments and save thousands over the life of the loan.
$2,390/mo
Est. payment
Explore your selling options
Work with a Zillow partner agent
Leverage their expertise and Zillow's premium Showcase listings to get your home seen by more buyers.
Get startedList with your own agent
Get your home in front of millions of buyers by listing it on Zillow.
Learn how to do itSell it yourself
Take full control of how buyers see your home on Zillow by listing For Sale by Owner (FSBO).
List your homeWhat's special
Outdoor areaModern appliancesSleek countertopsGenerous storageAbundance of natural lightSpacious kitchenCentral island
Zillow last checked:
Listing updated:
Listed by:
Cassie Newman 317-286-6926,
M/I Homes of Indiana, L.P.
Bought with:
Olga Bliuc-Haggard
New Quantum Realty Group
Source: MIBOR as distributed by MLS GRID,MLS#: 22020528
Facts & features
Interior
Bedrooms & bathrooms
- Bedrooms: 3
- Bathrooms: 3
- Full bathrooms: 2
- 1/2 bathrooms: 1
Primary bedroom
- Level: Upper
- Area: 192 Square Feet
- Dimensions: 12 x 16
Bedroom 2
- Level: Upper
- Area: 156 Square Feet
- Dimensions: 13 x 12
Bedroom 3
- Level: Upper
- Area: 156 Square Feet
- Dimensions: 13 x 12
Breakfast room
- Level: Main
- Area: 88 Square Feet
- Dimensions: 11 x 8
Family room
- Level: Main
- Area: 192 Square Feet
- Dimensions: 12 x 16
Kitchen
- Level: Main
- Area: 154 Square Feet
- Dimensions: 11 x 14
Laundry
- Level: Upper
- Area: 50 Square Feet
- Dimensions: 10 x 5
Heating
- Forced Air, Natural Gas
Cooling
- Central Air
Appliances
- Included: Dishwasher, Microwave, Electric Oven
- Laundry: Laundry Room, Upper Level
Features
- Double Vanity, Tray Ceiling(s), Kitchen Island, Pantry, Walk-In Closet(s)
- Has basement: No
- Number of fireplaces: 1
- Fireplace features: Electric, Family Room
Interior area
- Total structure area: 1,778
- Total interior livable area: 1,778 sqft
Property
Parking
- Total spaces: 2
- Parking features: Attached, Garage Door Opener
- Attached garage spaces: 2
Features
- Levels: Two
- Stories: 2
- Patio & porch: Covered, Patio
Lot
- Size: 2,178 Square Feet
Details
- Parcel number: 291005030024000015
- Horse amenities: None
Construction
Type & style
- Home type: Townhouse
- Architectural style: Traditional
- Property subtype: Residential, Townhouse
- Attached to another structure: Yes
Materials
- Vinyl Siding
- Foundation: Slab
Condition
- New Construction
- New construction: Yes
- Year built: 2025
Details
- Builder name: M/I Homes
Utilities & green energy
- Water: Public
Community & HOA
Community
- Features: Park, Sidewalks
- Subdivision: Bonterra
HOA
- Has HOA: Yes
- HOA fee: $249 monthly
- HOA phone: 317-253-1401
Location
- Region: Westfield
Financial & listing details
- Price per square foot: $196/sqft
- Tax assessed value: $164,000
- Date on market: 2/3/2025
- Cumulative days on market: 156 days
Price history
| Date | Event | Price |
|---|---|---|
| 9/23/2025 | Sold | $349,000-3.1%$196/sqft |
Source:  MIBOR as distributed by MLS GRID #22020528 Report a problem MIBOR as distributed by MLS GRID #22020528 Report a problem | ||
| 7/8/2025 | Pending sale | $359,990$202/sqft |
Source: MIBOR as distributed by MLS GRID #22020528 Report a problem | ||
| 6/18/2025 | Price change | $359,990-2.7%$202/sqft |
Source: MIBOR as distributed by MLS GRID #22020528 Report a problem | ||
| 4/17/2025 | Price change | $369,990-4.9%$208/sqft |
Source: MIBOR as distributed by MLS GRID #22020528 Report a problem | ||
| 4/4/2025 | Price change | $389,250+0.5%$219/sqft |
Source:  M/I Homes Report a problem M/I Homes Report a problem | ||
| 3/10/2025 | Price change | $387,250+0.5%$218/sqft |
Source: M/I Homes Report a problem | ||
| 1/8/2025 | Price change | $385,250+0.1%$217/sqft |
Source: M/I Homes Report a problem | ||
| 1/4/2025 | Price change | $384,710+0.4%$216/sqft |
Source: M/I Homes Report a problem | ||
| 12/19/2024 | Listed for sale | $383,020$215/sqft |
Source: M/I Homes Report a problem | ||
Public tax history
| Year | Property taxes | Tax assessment |
|---|---|---|
| 2025 | -- | $164,000 |
Find assessor info on the county website
Neighborhood: 46062
Nearby homes
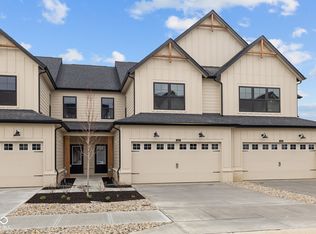
- $360,0003 bd3 ba1.7k sqft4183 Douro Trl, Westfield, IN 46062Sold
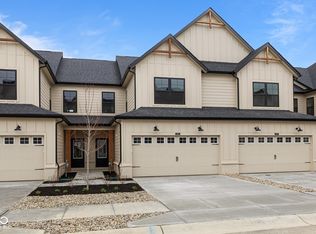
- $352,5003 bd3 ba1.7k sqft4205 Douro Trl, Westfield, IN 46062Sold
- $318,0003 bd3 ba1.7k sqft4217 Douro Trl, Westfield, IN 46062Sold

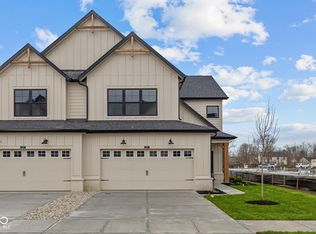
- $375,0003 bd3 ba2k sqft4171 Douro Trl, Westfield, IN 46062Sold
- $---- bd-- ba-- sqft4184 Douro Trl, Westfield, IN 46062Off Market
- $400,0002 bd3 ba2k sqft4229 Douro Trl, Westfield, IN 46062Sold
- $---- bd-- ba-- sqft4138 Douro Trl, Westfield, IN 46062Off Market
- $328,2003 bd3 ba1.7k sqft17475 Ebling Trl, Westfield, IN 46062Off Market
Nearby schools
GreatSchools rating
- 7/10Washington Woods Elementary SchoolGrades: PK-4Distance: 0.9 mi
- 9/10Westfield Middle SchoolGrades: 7-8Distance: 1.9 mi
- 10/10Westfield High SchoolGrades: 9-12Distance: 1.9 mi
Schools provided by the listing agent
- Middle: Westfield Middle School
- High: Westfield High School
Source: MIBOR as distributed by MLS GRID. This data may not be complete. We recommend contacting the local school district to confirm school assignments for this home.
Get a cash offer in 3 minutes
Find out how much your home could sell for in as little as 3 minutes with a no-obligation cash offer.
Estimated market value
$362,200
Get a cash offer in 3 minutes
Find out how much your home could sell for in as little as 3 minutes with a no-obligation cash offer.
Estimated market value
$362,200
- Indiana
- Hamilton County
- Westfield
- 46062
- 4195 Douro Trl
Nearby cities
Nearby zip codes
Other Westfield Topics
