OPEN HOUSE SCHEDULED TODAY 5/3 CANCELLED DUE TO EMERGENCY. Best Buy in Bonterra!! Move right in and take advantage of all the upgrades this seller put into the home that MI did not offer. No need to wait to build. Seller is offering buyer $3,000 Closing cost concession that could be used for interest rate buydown. Quiet, serene setting in back of neighborhood. Enjoy the beautiful POND VIEW and all the sunsets you can take in! Newly (2025) constructed 3 bedroom, 2.5 bath. MI Trend Collection $48,000 Custom Kitchen upgrades: Stainless Steel appliance package (all are included), 42 " cabinets, large pantry, spacious island with breakfast bar. Custom Blinds throughout. Breakfast Room overlooks beautiful pond view. Kitchen is open to Family Room offering recessed lighting, an inviting electric fireplace and also has views of the pond. Upper level boasts 3 bedrooms. Primary ensuite offers view of the pond, tray ceiling, dual vanity and walk in closet. Laundry is located upstairs for ease . Washer and Dryer included. Enjoy low-maintenance living that includes lawn care, mulch, snow removal, irrigation and building exterior maintained by HOA. Start your day with a cup of coffee on the patio overlooking the tranquil pond, then head out for an adventure of walking or biking with direct access to the scenic Midland Trace Trail (with connection to the Monon Trail) Pet Friendly neighborhood with its own dog park, invisible fence can be put in back yard of home. This home is perfectly situated to take advantage of Westfield's vibrant community. Spend your afternoons at the newly established Simon Moon Park or enjoy an evening out in the lively Grand Junction area. This growing community also boasts highly rated schools, making it the ideal setting for an exceptional lifestyle for all. Paint has all been touched up and ready for its new owner.
Sold
$318,000
4217 Douro Trl, Westfield, IN 46062
3beds
1,778sqft
Residential, Townhouse
Built in 2025
2,178 Square Feet Lot
$319,200 Zestimate®
$179/sqft
$2,487 Estimated rent
Home value
$319,200
$303,000 - $335,000
$2,487/mo
Zestimate® history
Owner options
List your home for rent
$2,487/mo
Rent Zestimate®
Find your next renter with Zillow Rental Manager. Plus, with online applications, you can quickly screen prospective tenants – for free.
$2,487/mo
Rent Zestimate®
Refinance and save
$2,217/mo
Est. payment
Refinancing to a lower rate could help reduce your monthly payments and save thousands over the life of the loan.
$2,217/mo
Est. payment
Explore your selling options
Work with a Zillow partner agent
Leverage their expertise and Zillow's premium Showcase listings to get your home seen by more buyers.
Get startedList with your own agent
Get your home in front of millions of buyers by listing it on Zillow.
Learn how to do itSell it yourself
Take full control of how buyers see your home on Zillow by listing For Sale by Owner (FSBO).
List your homeWhat's special
Zillow last checked:
Listing updated:
Listed by:
Shelly Walters-Cifelli 317-201-2601,
F.C. Tucker Company
Bought with:
Anjushree Bothra
F.C. Tucker Company
Source: MIBOR as distributed by MLS GRID,MLS#: 22071472
Facts & features
Interior
Bedrooms & bathrooms
- Bedrooms: 3
- Bathrooms: 3
- Full bathrooms: 2
- 1/2 bathrooms: 1
- Main level bathrooms: 1
Primary bedroom
- Level: Upper
- Area: 192 Square Feet
- Dimensions: 16x12
Bedroom 2
- Level: Upper
- Area: 156 Square Feet
- Dimensions: 13x12
Bedroom 3
- Level: Upper
- Area: 130 Square Feet
- Dimensions: 13x10
Breakfast room
- Level: Main
- Area: 128 Square Feet
- Dimensions: 8x16
Family room
- Level: Main
- Area: 192 Square Feet
- Dimensions: 12x16
Kitchen
- Level: Main
- Area: 192 Square Feet
- Dimensions: 12x16
Laundry
- Level: Upper
- Area: 54 Square Feet
- Dimensions: 9x6
Heating
- Forced Air, Natural Gas
Cooling
- Central Air
Appliances
- Included: Dishwasher, Dryer, Disposal, Gas Water Heater, MicroHood, Gas Oven, Refrigerator, Washer
- Laundry: Upper Level
Features
- Attic Access, Breakfast Bar, Kitchen Island, Ceiling Fan(s), High Speed Internet, Eat-in Kitchen, Wired for Data, Pantry, Walk-In Closet(s)
- Has basement: No
- Attic: Access Only
- Number of fireplaces: 1
- Fireplace features: Electric, Family Room
Interior area
- Total structure area: 1,778
- Total interior livable area: 1,778 sqft
Property
Parking
- Total spaces: 2
- Parking features: Attached, Concrete, Garage Door Opener, Guest
- Attached garage spaces: 2
- Details: Garage Parking Other(Garage Door Opener, Guest Street Parking, Keyless Entry)
Features
- Levels: Two
- Stories: 2
- Patio & porch: Covered, Patio
- Exterior features: Sprinkler System, Water Feature Fountain
- Has view: Yes
- View description: Pond
- Water view: Pond
- Waterfront features: Pond
Lot
- Size: 2,178 Square Feet
- Features: Curbs, Sidewalks, Storm Sewer, Street Lights
Details
- Parcel number: 291005030022000015
- Special conditions: None
- Horse amenities: None
Construction
Type & style
- Home type: Townhouse
- Architectural style: Traditional
- Property subtype: Residential, Townhouse
- Attached to another structure: Yes
Materials
- Brick, Cement Siding
- Foundation: Slab
Condition
- New Construction
- New construction: No
- Year built: 2025
Details
- Builder name: Mi
Utilities & green energy
- Electric: 220 Volts
- Water: Public
- Utilities for property: Sep Electric Meter, Sewer Connected, Water Connected
Community & HOA
Community
- Features: Low Maintenance Lifestyle, Curbs, Playground, Sidewalks, Street Lights
- Security: Firewall(s), Security System, Smoke Detector(s)
- Subdivision: Bonterra
HOA
- Has HOA: Yes
- Amenities included: Maintenance, Park, Playground, Management, Snow Removal
- Services included: Entrance Common, Irrigation, Lawncare, Maintenance Structure, Maintenance, Nature Area, ParkPlayground, Management, Snow Removal
- HOA fee: $249 monthly
- HOA phone: 317-253-1401
Location
- Region: Westfield
Financial & listing details
- Price per square foot: $179/sqft
- Tax assessed value: $165,300
- Date on market: 11/3/2025
- Cumulative days on market: 184 days
Price history
| Date | Event | Price |
|---|---|---|
| 6/15/2026 | Listing removed | $2,300$1/sqft |
Source: MIBOR as distributed by MLS GRID #22105594 Report a problem | ||
| 6/3/2026 | Sold | $318,000-0.2%$179/sqft |
Source:  MIBOR as distributed by MLS GRID #22071472 Report a problem MIBOR as distributed by MLS GRID #22071472 Report a problem | ||
| 6/3/2026 | Listed for rent | $2,300$1/sqft |
Source: MIBOR as distributed by MLS GRID #22105594 Report a problem | ||
| 5/5/2026 | Pending sale | $318,500$179/sqft |
Source: MIBOR as distributed by MLS GRID #22071472 Report a problem | ||
| 4/15/2026 | Price change | $318,500-2%$179/sqft |
Source: MIBOR as distributed by MLS GRID #22071472 Report a problem | ||
| 4/13/2026 | Price change | $325,000-3%$183/sqft |
Source: MIBOR as distributed by MLS GRID #22071472 Report a problem | ||
| 3/25/2026 | Price change | $335,000-1.5%$188/sqft |
Source: MIBOR as distributed by MLS GRID #22071472 Report a problem | ||
| 2/21/2026 | Price change | $339,999-2.6%$191/sqft |
Source: MIBOR as distributed by MLS GRID #22071472 Report a problem | ||
| 1/30/2026 | Price change | $348,9990%$196/sqft |
Source: MIBOR as distributed by MLS GRID #22071472 Report a problem | ||
| 1/19/2026 | Price change | $349,000-1.7%$196/sqft |
Source: MIBOR as distributed by MLS GRID #22071472 Report a problem | ||
| 1/5/2026 | Price change | $355,000-3.8%$200/sqft |
Source: MIBOR as distributed by MLS GRID #22071472 Report a problem | ||
| 11/3/2025 | Listed for sale | $369,000-2.8%$208/sqft |
Source: MIBOR as distributed by MLS GRID #22071472 Report a problem | ||
| 11/2/2025 | Listing removed | -- |
Source: Owner Report a problem | ||
| 10/12/2025 | Listed for sale | $379,500+10.7%$213/sqft |
Source: Owner Report a problem | ||
| 4/24/2025 | Sold | $342,800-11%$193/sqft |
Source: MIBOR as distributed by MLS GRID #22020542 Report a problem | ||
| 3/3/2025 | Pending sale | $385,250$217/sqft |
Source: MIBOR as distributed by MLS GRID #22020542 Report a problem | ||
| 1/8/2025 | Price change | $385,250+0.1%$217/sqft |
Source:  M/I Homes Report a problem M/I Homes Report a problem | ||
| 1/4/2025 | Price change | $384,710+0.4%$216/sqft |
Source: M/I Homes Report a problem | ||
| 12/19/2024 | Listed for sale | $383,020$215/sqft |
Source: M/I Homes Report a problem | ||
Public tax history
| Year | Property taxes | Tax assessment |
|---|---|---|
| 2025 | -- | $165,300 |
Find assessor info on the county website
Neighborhood: 46062
Nearby homes
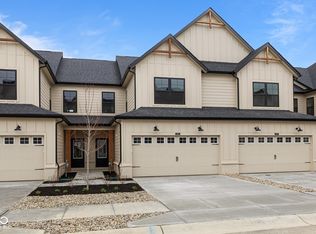
- $352,5003 bd3 ba1.7k sqft4205 Douro Trl, Westfield, IN 46062Sold
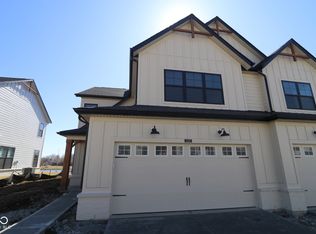
- $400,0002 bd3 ba2k sqft4229 Douro Trl, Westfield, IN 46062Sold
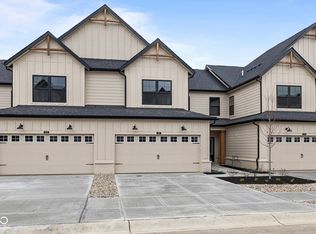
- $349,0003 bd3 ba1.7k sqft4195 Douro Trl, Westfield, IN 46062Sold
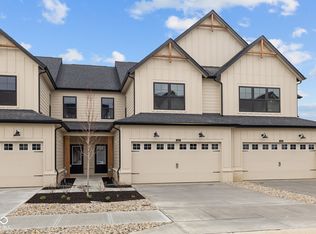
- $360,0003 bd3 ba1.7k sqft4183 Douro Trl, Westfield, IN 46062Sold
- $---- bd-- ba-- sqft4184 Douro Trl, Westfield, IN 46062Off Market
- $375,0003 bd3 ba2k sqft4171 Douro Trl, Westfield, IN 46062Sold
- $330,0002 bd3 ba1.5k sqft4253 Douro Trl, Westfield, IN 46062Sold
- $289,9902 bd3 ba1.5k sqft4198 Douro Trl, Westfield, IN 46062Sold
Nearby schools
GreatSchools rating
- 7/10Washington Woods Elementary SchoolGrades: PK-4Distance: 0.9 mi
- 9/10Westfield Middle SchoolGrades: 7-8Distance: 1.9 mi
- 10/10Westfield High SchoolGrades: 9-12Distance: 1.9 mi
Schools provided by the listing agent
- Elementary: Washington Woods Elementary School
- Middle: Westfield Middle School
- High: Westfield High School
Source: MIBOR as distributed by MLS GRID. This data may not be complete. We recommend contacting the local school district to confirm school assignments for this home.
Get a cash offer in 3 minutes
Find out how much your home could sell for in as little as 3 minutes with a no-obligation cash offer.
Estimated market value
$319,200
Get a cash offer in 3 minutes
Find out how much your home could sell for in as little as 3 minutes with a no-obligation cash offer.
Estimated market value
$319,200
- Indiana
- Hamilton County
- Westfield
- 46062
- 4217 Douro Trl
Nearby cities
Nearby zip codes
Other Westfield Topics
