Discover our latest floor plan beautifully situated on a cul-de-sac homesite. This home showcases a gourmet kitchen with a gas cooktop, a stainless steel hood that vents outside, and a wall oven and microwave. The generous island and quartz countertops enhance both style and functionality. The warm family room is accentuated by a charming stone fireplace, offering a perfect spot to relax. The main level includes a guest bedroom and full bathroom, perfectly suited for accommodating overnight guests. Enjoy peaceful outdoor moments on the covered patio. Upstairs, escape to the serene primary bedroom featuring a tray ceiling, walk-in closet, and an upgraded bathroom with a soaking tub and tiled shower. Two additional bedrooms upstairs provide ample storage with generous closets. The versatile flex room on this level works wonderfully as a second living area, playroom, game room, or extra home office space. Welcome to your dream home, perfectly positioned on a coveted cul-de-sac location!
Closed
$462,937
4195 Rosebrook Ct #82, Denver, NC 28037
4beds
2,729sqft
Single Family Residence
Built in 2024
0.03 Acres Lot
$452,500 Zestimate®
$170/sqft
$2,577 Estimated rent
Home value
$452,500
$416,000 - $493,000
$2,577/mo
Zestimate® history
Owner options
List your home for rent
$2,577/mo
Rent Zestimate®
Find your next renter with Zillow Rental Manager. Plus, with online applications, you can quickly screen prospective tenants – for free.
$2,577/mo
Rent Zestimate®
Refinance and save
$3,202/mo
Est. payment
Refinancing to a lower rate could help reduce your monthly payments and save thousands over the life of the loan.
$3,202/mo
Est. payment
Explore your selling options
Work with a Zillow partner agent
Leverage their expertise and Zillow's premium Showcase listings to get your home seen by more buyers.
Get startedList with your own agent
Get your home in front of millions of buyers by listing it on Zillow.
Learn how to do itSell it yourself
Take full control of how buyers see your home on Zillow by listing For Sale by Owner (FSBO).
List your homeWhat's special
Gourmet kitchenTray ceilingVersatile flex roomGenerous islandCul-de-sac homesiteCovered patioGas cooktop
Zillow last checked:
Listing updated:
Listed by:
Greg Stallard StallardWG@StanleyMartin.com,
SM North Carolina Brokerage LLC
Bought with:
Jeanette Charlet
NorthGroup Real Estate LLC
Source: Canopy MLS as distributed by MLS GRID,MLS#: 4192265
Facts & features
Interior
Bedrooms & bathrooms
- Bedrooms: 4
- Bathrooms: 3
- Full bathrooms: 3
- Main level bedrooms: 1
Primary bedroom
- Level: Upper
Primary bedroom
- Level: Upper
Bedroom s
- Level: Main
Bedroom s
- Level: Upper
Bedroom s
- Level: Upper
Bedroom s
- Level: Main
Bedroom s
- Level: Upper
Bedroom s
- Level: Upper
Bathroom full
- Level: Main
Bathroom full
- Level: Upper
Bathroom full
- Level: Main
Bathroom full
- Level: Upper
Breakfast
- Level: Main
Breakfast
- Level: Main
Family room
- Level: Main
Family room
- Level: Main
Flex space
- Level: Upper
Flex space
- Level: Upper
Kitchen
- Level: Main
Kitchen
- Level: Main
Laundry
- Level: Upper
Laundry
- Level: Upper
Other
- Level: Main
Other
- Level: Main
Utility room
- Level: Upper
Utility room
- Level: Upper
Heating
- Central, Natural Gas
Cooling
- Ceiling Fan(s), Central Air
Appliances
- Included: Dishwasher, Disposal, Dryer, Gas Cooktop, Gas Water Heater, Microwave, Refrigerator, Tankless Water Heater, Wall Oven, Washer, Washer/Dryer
- Laundry: Laundry Room, Upper Level
Features
- Soaking Tub, Kitchen Island, Open Floorplan, Pantry, Storage, Walk-In Closet(s), Walk-In Pantry
- Flooring: Carpet, Tile, Vinyl
- Windows: Insulated Windows
- Has basement: No
- Fireplace features: Family Room, Gas
Interior area
- Total structure area: 2,729
- Total interior livable area: 2,729 sqft
- Finished area above ground: 2,729
- Finished area below ground: 0
Property
Parking
- Total spaces: 2
- Parking features: Driveway, Attached Garage, Garage Faces Front, Garage on Main Level
- Attached garage spaces: 2
- Has uncovered spaces: Yes
Features
- Levels: Two
- Stories: 2
- Patio & porch: Covered, Patio, Rear Porch
Lot
- Size: 0.03 Acres
Details
- Parcel number: 106884
- Zoning: PD-R
- Special conditions: Standard
Construction
Type & style
- Home type: SingleFamily
- Architectural style: Traditional
- Property subtype: Single Family Residence
Materials
- Stone Veneer, Vinyl
- Foundation: Slab
- Roof: Shingle
Condition
- New construction: Yes
- Year built: 2024
Details
- Builder model: Idlewild G
- Builder name: Stanley Martin Homes
Utilities & green energy
- Sewer: County Sewer
- Water: County Water
- Utilities for property: Cable Available
Community & HOA
Community
- Features: Playground, Sidewalks, Street Lights, Other
- Security: Carbon Monoxide Detector(s), Smoke Detector(s)
- Subdivision: Stratford
HOA
- Has HOA: Yes
- HOA fee: $440 annually
- HOA name: Cusick Community Management
- HOA phone: 704-544-7779
Location
- Region: Denver
Financial & listing details
- Price per square foot: $170/sqft
- Date on market: 10/16/2024
- Cumulative days on market: 7 days
- Listing terms: Cash,Conventional,FHA,VA Loan
- Road surface type: Concrete, Paved
Price history
| Date | Event | Price |
|---|---|---|
| 12/6/2024 | Sold | $462,937-1.1%$170/sqft |
Source:  Canopy MLS as distributed by MLS GRID #4192265 Report a problem Canopy MLS as distributed by MLS GRID #4192265 Report a problem | ||
| 10/23/2024 | Pending sale | $467,937$171/sqft |
Source: Canopy MLS as distributed by MLS GRID #4192265 Report a problem | ||
| 10/16/2024 | Listed for sale | $467,937$171/sqft |
Source: Canopy MLS as distributed by MLS GRID #4192265 Report a problem | ||
Public tax history
Tax history is unavailable.
Neighborhood: 28037
Nearby homes
- $328,2003 bd2 ba1.2k sqft4547 Dover Ct, Denver, NC 28037Off Market
- $382,5004 bd3 ba2.2k sqft4543 Dover Ct, Denver, NC 28037Off Market

- $488,8004 bd3 ba3.6k sqft4551 Dover Ct, Denver, NC 28037Off Market
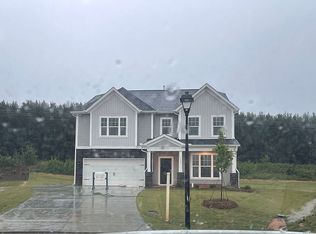
- $459,0004 bd3 ba2.7k sqft4194 Rosebrook Ct #84, Denver, NC 28037Sold

- $429,9994 bd3 ba2k sqft4546 Dover Ct, Denver, NC 28037For Sale
- $525,0005 bd4 ba3.6k sqft3239 Laurel Brook Dr, Denver, NC 28037For Sale
- $394,2004 bd3 ba2k sqft4535 Dover Ct, Denver, NC 28037Off Market
- $406,0004 bd3 ba2.2k sqft4542 Dover Ct, Denver, NC 28037Sold
Nearby schools
GreatSchools rating
- 9/10Rock Springs ElementaryGrades: PK-5Distance: 2 mi
- 6/10North Lincoln MiddleGrades: 6-8Distance: 7 mi
- 6/10North Lincoln High SchoolGrades: 9-12Distance: 7.1 mi
Schools provided by the listing agent
- Elementary: Rock Springs
- Middle: North Lincoln
- High: North Lincoln
Source: Canopy MLS as distributed by MLS GRID. This data may not be complete. We recommend contacting the local school district to confirm school assignments for this home.
Get a cash offer in 3 minutes
Find out how much your home could sell for in as little as 3 minutes with a no-obligation cash offer.
Estimated market value
$452,500
Get a cash offer in 3 minutes
Find out how much your home could sell for in as little as 3 minutes with a no-obligation cash offer.
Estimated market value
$452,500
- North Carolina
- Lincoln County
- Denver
- 28037
- 4195 Rosebrook Ct Unit 82
Nearby cities
Nearby zip codes
Other Denver Topics
