Skip main navigation
Off market
  • $382,500

    4543 Dover Ct, Denver, NC 28037

    4beds
    2,200sqft
    Single Family Residence
    Built in ----
    -- sqft lot
    $382,500 Zestimate®
    $174/sqft
    $2,407 Estimated rent

    Home value

    $382,500

    $363,000 - $402,000

    $2,407/mo

    Zestimate® history
    Loading
    Loading...

    Owner options

    List your home for rent

    $2,407/mo

    Rent Zestimate®

    Find your next renter with Zillow Rental Manager. Plus, with online applications, you can quickly screen prospective tenants – for free.

    Learn more

    $2,407/mo

    Rent Zestimate®

    Refinance and save

    $2,234/mo

    Est. payment

    Refinancing to a lower rate could help reduce your monthly payments and save thousands over the life of the loan.

    See today's rates

    $2,234/mo

    Est. payment

    Explore your selling options

    Work with a Zillow partner agent

    Leverage their expertise and Zillow's premium Showcase listings to get your home seen by more buyers.

    Get started

    List with your own agent

    Get your home in front of millions of buyers by listing it on Zillow.

    Learn how to do it

    Sell it yourself

    Take full control of how buyers see your home on Zillow by listing For Sale by Owner (FSBO).

    List your home

    What's special

    Well appointed kitchenLarge peninsulaGranite counter topsStainless appliancesCeramic tile back splashLarge walk in pantryWhite cabinets

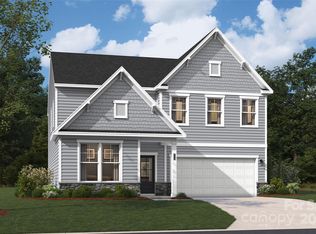
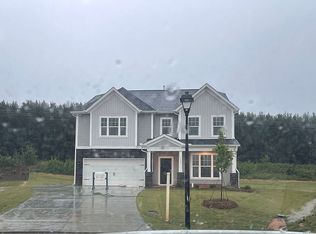
    *Approved Applicant - check out similar listing at 4463 Dover Ct* Beautiful 4 bedroom home in a great Cul-De-Sac location in Denver's desirable Stratford neighborhood! The well appointed Kitchen is open to the Family Room and features a Large Peninsula, White Cabinets, Stainless appliances, Granite counter tops, Ceramic Tile back splash and Large Walk in Pantry. The glass sliding door leads to the back patio and backyard and all the windows give the home tons of natural light. A dining room or office is off the front entry hall along with a half bathroom. Upstairs features a huge primary bedroom and bathroom along with 3 additional bedrooms, each with a walk in closet! Another full bathroom and laundry room complete the upstairs. Tankless hot water heater provides unlimited hot water. This is Stanley Martin's popular Fairview plan. 2" Blinds thru-out. The downstairs has LVP flooring throughout and the upstairs bedrooms are carpeted. Great neighborhood amenities of POOL, Cabana and Playground are included! Make this home yours and you'll be enjoying cooling off and meeting new neighbors at the pool this summer! One year lease minimum. Pets conditional with $50 monthly pet rent, per pet. Tenant pays for utilities of water, gas and electric. Non Smoking. Amenities of playground and seasonal neighborhood pool and cabana are included. Tenant to provide your own washer and dryer. Please schedule showing with the listing agent. Available for lease starting April 10.

    This property is off market, which means it's not currently listed for sale or rent on Zillow. This may be different from what's available on other websites or public sources.

    Zillow last checked:

    Listing updated:

    Source: Zillow Rentals

    Facts & features

    Interior

    Bedrooms & bathrooms
    • Bedrooms: 4
    • Bathrooms: 3
    • Full bathrooms: 3
    Heating
    • Forced Air
    Cooling
    • Central Air
    Appliances
    • Included: Dishwasher, Microwave, Oven, Refrigerator, WD Hookup
    • Laundry: Hookups
    Features
    • WD Hookup, Walk In Closet
    Interior area
    • Total interior livable area: 2,200 sqft

    Property

    Parking
    • Parking features: Attached
    • Has attached garage: Yes
    • Details: Contact manager
    Features
    • Exterior features: Electricity not included in rent, Gas not included in rent, Heating system: Forced Air, Pets conditional, Walk In Closet, Water not included in rent
    Details
    • Parcel number: 102433

    Construction

    Type & style
    • Home type: SingleFamily
    • Property subtype: Single Family Residence

    Community & neighborhood

    Community
    • Community features: Playground
    Location
    • Region: Denver

    HOA & financial

    Other fees
    • Deposit fee: $2,500
    • Application fee: $50

    Other

    Other facts
    • Available date: 04/10/2026

    Price history

    DateEventPrice
    3/25/2026Listing removed$2,325$1/sqft
    Source: Zillow Rentals Report a problem
    3/1/2026Listed for rent$2,325-1.1%$1/sqft
    Source: Zillow Rentals Report a problem
    3/20/2025Listing removed$2,350$1/sqft
    Source: Zillow Rentals Report a problem
    3/11/2025Price change$2,350-2.1%$1/sqft
    Source: Zillow Rentals Report a problem
    1/14/2025Listed for rent$2,400+1.1%$1/sqft
    Source: Zillow Rentals Report a problem
    5/19/2023Listing removed--
    Source: Zillow Rentals Report a problem
    5/12/2023Listed for rent$2,375$1/sqft
    Source: Zillow Rentals Report a problem
    7/8/2021Sold$285,000$130/sqft
    Source: Public Record Report a problem

    Public tax history

    YearProperty taxesTax assessment
    2025$2,119 +1.3%$327,119
    2024$2,093 $327,119
    2023$2,093 -1.1%$327,119 +21.1%
    2022$2,117 +620.9%$270,118
    2021$294 --
    2020-- --

    Find assessor info on the county website

    Neighborhood: 28037

    Nearby schools

    GreatSchools rating
    Get a cash offer in 3 minutes
    Find out how much your home could sell for in as little as 3 minutes with a no-obligation cash offer.
    Estimated market value
    $382,500
    Get a cash offer in 3 minutes
    Find out how much your home could sell for in as little as 3 minutes with a no-obligation cash offer.
    Estimated market value
    $382,500