Skip main navigation
Sold for $585,000
  • $585,000

    4195 Welling Ter, Land O Lakes, FL 34638

    4beds
    2,731sqft
    Single Family Residence
    Built in 2019
    6,000 Square Feet Lot
    $576,000 Zestimate®
    $214/sqft
    $3,856 Estimated rent

    Home value

    $576,000

    $518,000 - $639,000

    $3,856/mo

    Zestimate® history
    Loading
    Loading...

    Owner options

    List your home for rent

    $3,856/mo

    Rent Zestimate®

    Find your next renter with Zillow Rental Manager. Plus, with online applications, you can quickly screen prospective tenants – for free.

    Learn more

    $3,856/mo

    Rent Zestimate®

    Refinance and save

    $4,015/mo

    Est. payment

    Refinancing to a lower rate could help reduce your monthly payments and save thousands over the life of the loan.

    See today's rates

    $4,015/mo

    Est. payment

    Explore your selling options

    Work with a Zillow partner agent

    Leverage their expertise and Zillow's premium Showcase listings to get your home seen by more buyers.

    Get started

    List with your own agent

    Get your home in front of millions of buyers by listing it on Zillow.

    Learn how to do it

    Sell it yourself

    Take full control of how buyers see your home on Zillow by listing For Sale by Owner (FSBO).

    List your home

    What's special

    Oversized islandHot tubHeated saltwater in-ground poolQuartz countertopsCovered and screened lanaiFamily gathering roomOpen-concept floor plan
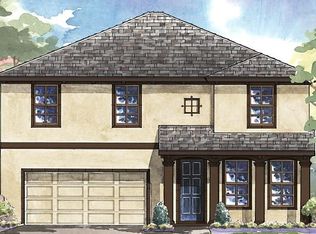
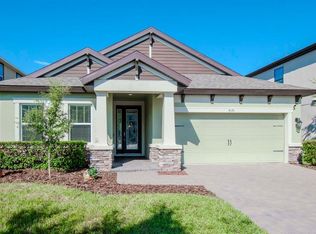
    BEST PRICED POOL HOME! Don't Miss Your Opportunity to Own this Beautiful Pool Home in Bexley! Welcome to this stunning 4-bedroom, 2.5-bathroom, POOL, single-family home located in the highly sought-after community of Bexley! This traditional two-story residence offers the perfect blend of comfort, style, and modern convenience. As you arrive, you’ll be greeted by a paver-lined driveway, a decorative glass front door, and a covered front porch—all adding to the home’s curb appeal. Inside, the open-concept floor plan seamlessly connects the main living areas, creating a bright and inviting atmosphere. The gourmet kitchen is a chef’s dream, boasting stainless steel appliances, quartz countertops, a stylish backsplash, an oversized island, 42” cabinetry, and a spacious walk-in pantry. The primary living areas on the first floor include a office/den/flex space, with large under stair storage closet, large daily breakfast café, with lots of windows overlooking the pool, the family gathering room, and half bathroom. The second floor includes 3 bedrooms, a large secondary gathering space/loft, and the luxurious primary suite. The home features carpet and tile flooring throughout. Step outside to your private backyard oasis, where you’ll find a covered and screened lanai leading to a spectacular heated, saltwater, in-ground pool with travertine decking, a hot tub, sun shelf, pool alarm, and stunning light and water features. For peace of mind, this home is equipped with top-tier security features, including a video doorbell, security cameras, in-wall pest defense and alarm system. Located in a top-rated school district, this home is nestled within a vibrant community offering resort-style amenities: a community pool, clubhouse, fitness center, game room, dog park, café, grilling area, picnic spots, walking trails with fitness stations, a playground, soccer field, and jogging trails. Don’t miss the chance to make this incredible home yours! Schedule your private showing today! Seller Will include the Six Mounted Televisions and Pool Furniture with an Acceptable Offer!

    Zillow last checked:

    Listing updated:

    Listed by:

    Khristian Marcotrigiano 407-929-4533,

    54 REALTY LLC 813-435-5411

    Bought with:

    Richard Mccuen, 3551791

    CHARLES RUTENBERG REALTY INC

    Source: Stellar MLS,MLS#: TB8354294MLS LogoOriginating MLS: West Pasco

    Facts & features

    Interior

    Bedrooms & bathrooms
    • Bedrooms: 4
    • Bathrooms: 3
    • Full bathrooms: 2
    • 1/2 bathrooms: 1
    Primary bedroom
    • Features: Walk-In Closet(s)
    • Level: Second
    • Area: 266.49 Square Feet
    • Dimensions: 14.1x18.9
    Bedroom 2
    • Features: Built-in Closet
    • Level: Second
    • Area: 146.83 Square Feet
    • Dimensions: 13.11x11.2
    Bedroom 3
    • Features: Built-in Closet
    • Level: Second
    • Area: 149.45 Square Feet
    • Dimensions: 13.11x11.4
    Bedroom 4
    • Features: Built-in Closet
    • Level: Second
    • Area: 135.66 Square Feet
    • Dimensions: 11.9x11.4
    Dining room
    • Level: First
    • Area: 173.91 Square Feet
    • Dimensions: 18.7x9.3
    Foyer
    • Features: Ceiling Fan(s)
    • Level: First
    • Area: 112.69 Square Feet
    • Dimensions: 5.9x19.1
    Kitchen
    • Level: First
    • Area: 244.72 Square Feet
    • Dimensions: 16.1x15.2
    Laundry
    • Level: Second
    • Area: 60.75 Square Feet
    • Dimensions: 7.5x8.1
    Living room
    • Level: First
    • Area: 390.11 Square Feet
    • Dimensions: 22.8x17.11
    Loft
    • Level: Second
    • Area: 211.28 Square Feet
    • Dimensions: 13.9x15.2
    Office
    • Level: First
    • Area: 133.32 Square Feet
    • Dimensions: 12x11.11
    Heating
    • Central, Electric
    Cooling
    • Central Air
    Appliances
    • Included: Dishwasher, Disposal, Exhaust Fan, Microwave, Range, Refrigerator
    • Laundry: Inside, Laundry Room
    Features
    • Built-in Features, Ceiling Fan(s), Dry Bar, High Ceilings, In Wall Pest System, Open Floorplan, Other
    • Flooring: Carpet, Ceramic Tile
    • Windows: Blinds, Hurricane Shutters
    • Has fireplace: No
    • Fireplace features: Gas
    Interior area
    • Total structure area: 6,000
    • Total interior livable area: 2,731 sqft

    Property

    Parking
    • Total spaces: 2
    • Parking features: Driveway
    • Attached garage spaces: 2
    • Has uncovered spaces: Yes
    Accessibility
    • Accessibility features: Accessible Bedroom, Accessible Closets, Accessible Doors, Accessible Entrance, Accessible Full Bath, Accessible Hallway(s)
    Features
    • Levels: Two
    • Stories: 2
    • Patio & porch: Covered, Front Porch, Patio, Rear Porch, Screened
    • Exterior features: Sidewalk, Sprinkler Metered
    • Has private pool: Yes
    • Pool features: Deck, Gunite, Heated, In Ground, Lighting, Pool Alarm, Salt Water, Screen Enclosure
    • Fencing: Fenced,Other
    Lot
    • Size: 6,000 Square Feet
    Details
    • Parcel number: 182617012.0025.00017.0
    • Zoning: MPUD
    • Special conditions: None

    Construction

    Type & style
    • Home type: SingleFamily
    • Architectural style: Traditional
    • Property subtype: Single Family Residence
    Materials
    • Block, Stucco
    • Foundation: Slab
    • Roof: Shingle
    Condition
    • New construction: No
    • Year built: 2019

    Utilities & green energy

    • Sewer: Public Sewer
    • Water: Public
    • Utilities for property: Cable Available, Electricity Available, Electricity Connected, Fiber Optics, Natural Gas Available, Natural Gas Connected, Phone Available, Sewer Available, Sewer Connected, Water Available

    Community & HOA

    Community
    • Security: Closed Circuit Camera(s), Fire Alarm, Security System, Smoke Detector(s)
    • Pet fee: $0 monthly
    • Subdivision: BEXLEY SOUTH PRCL 4 PH 1
    HOA
    • Has HOA: Yes
    • HOA fee: $66 monthly
    • HOA name: Rizzetta & Company / Bexley HOA
    • HOA phone: 813-944-1001
    Location
    • Region: Land O Lakes

    Financial & listing details

    • Price per square foot: $214/sqft
    • Tax assessed value: $557,871
    • Annual tax amount: $7,177
    • Date on market: 2/28/2025
    • Cumulative days on market: 155 days
    • Listing terms: Cash,Conventional,FHA,VA Loan
    • Ownership: Fee Simple
    • Total actual rent: 0
    • Electric utility on property: Yes
    • Road surface type: Asphalt, Paved

    Price history

    DateEventPrice
    9/9/2025Sold$585,000-3.3%$214/sqft
    Source: Stellar MLS #TB8354294 Report a problem
    8/2/2025Pending sale$605,000$222/sqft
    Source: Stellar MLS #TB8354294 Report a problem
    7/26/2025Price change$605,000-3.2%$222/sqft
    Source: Stellar MLS #TB8354294 Report a problem
    7/8/2025Price change$625,000-1.6%$229/sqft
    Source: Stellar MLS #TB8354294 Report a problem
    5/24/2025Price change$635,000-3.8%$233/sqft
    Source: Stellar MLS #TB8354294 Report a problem
    3/29/2025Price change$660,000-2.2%$242/sqft
    Source: Stellar MLS #TB8354294 Report a problem
    2/28/2025Listed for sale$675,000+92.9%$247/sqft
    Source: Stellar MLS #TB8354294 Report a problem
    10/15/2019Sold$350,000+0%$128/sqft
    Source: Public Record Report a problem
    10/3/2019Pending sale$349,990$128/sqft
    Source: HOMES BY WEST BAY REALTY #T3114351 Report a problem
    10/3/2019Listed for sale$349,990$128/sqft
    Source: HOMES BY WEST BAY REALTY #T3114351 Report a problem
    8/26/2019Listing removed$349,990$128/sqft
    Source: HOMES BY WEST BAY REALTY #T3114351 Report a problem
    8/20/2019Price change$349,990-2%$128/sqft
    Source: HOMES BY WEST BAY REALTY #T3114351 Report a problem
    4/27/2019Price change$356,990+0.8%$131/sqft
    Source: HOMES BY WEST BAY REALTY #T3114351 Report a problem
    10/25/2018Price change$353,990-2.4%$130/sqft
    Source: HOMES BY WEST BAY REALTY #T3114351 Report a problem
    10/3/2018Price change$362,840+0.8%$133/sqft
    Source: Homes by Westbay Report a problem
    8/23/2018Price change$359,990-1.4%$132/sqft
    Source: Homes by Westbay Report a problem
    6/20/2018Listed for sale$364,990$134/sqft
    Source: HOMES BY WEST BAY REALTY #T3114351 Report a problem

    Public tax history

    YearProperty taxesTax assessment
    2024$7,617 +6.1%$319,000
    2023$7,177 +9%$319,000 +3%
    2022$6,584 +1.1%$309,710 +6.1%
    2021$6,512 +12.1%$291,940 +16.5%
    2020$5,811 +86.1%$250,698 +412.7%
    2019$3,122 $48,900
    2018$3,122 -5.4%$48,900
    2017$3,300 +19.7%$48,900 +858.8%
    2016$2,756 $5,100
    Find assessor info on the county website

    Neighborhood: 34638

    Nearby schools

    GreatSchools rating
    Schools provided by the listing agent
    • Elementary: Bexley Elementary School
    • Middle: Charles S. Rushe Middle-PO
    • High: Sunlake High School-PO

    Source: Stellar MLS. This data may not be complete. We recommend contacting the local school district to confirm school assignments for this home.

    Get a cash offer in 3 minutes
    Find out how much your home could sell for in as little as 3 minutes with a no-obligation cash offer.
    Estimated market value
    $576,000
    Get a cash offer in 3 minutes
    Find out how much your home could sell for in as little as 3 minutes with a no-obligation cash offer.
    Estimated market value
    $576,000