Looking to buy a custom-built home in Bexley without the wait! This Westbay Sandpiper floorplan tastefully designed in the elegant “Craftsman Style” has it all! As you walk into your grand home enjoy the attention to detail and marvel at the quality of construction with Luxury Upgrades including UPGRADED PLANK TILE FLOORING throughout, DECORATIVE CONCRETE WALL ACCENTS, UPGRADED OVERSIZED BASEBOARDS, ENERGY EFFICIENT DOUBLE PANE IMPACT WINDOWS, CALIFORNIA STYLE CLOSETS, PAVERED 3 CAR DRIVEWAY, GARAGE WITH EPOXY FLOORS AND BUILT-IN STORAGE. The 3-way SPLIT floor plan includes 3 bedrooms, OFFICE/MEDIA ROOM, 3 bathrooms and inside Laundry Room. As you step into your Executive Home you will marvel at the Custom Brick Veneer and inviting arched entryway. The foyer opens to the heart of the home with its GOURMET KITCHEN overlooking the Dining and Grand Living Room. The kitchen features GRANITE COUNTER TOPS, UPGRADED WOOD CABINETRY with CROWN MOLDING, CUSTOM-DESIGNED BACKSPLASH, oversized GRANITE ISLAND with BREAKFAST BAR, PENDANT LIGHTING, WALK-IN PANTRY with custom glass door, NATURAL GAS RANGE and STAINLESS-STEEL APPLIANCES. Spacious Master Suite with two expansive walk-in closets with a Private Bath featuring Granite Countertops, Dual Sinks and a Water Closet. The Granite and abundant closet space continues throughout the entire home. There is a 2ND BEDROOM WITH ITS OWN BATHROOM and Walk-In Closet which can function as a second Master Suite. The 3rd bedroom and the Office/Movie Room share the 3rd bathroom. This Model does not come with 3 full baths and 2nd Master Suite with Walk-In Closet- these are CUSTOM UPGRADES. This home is pre-wired for a security system and includes a water softener. Incredible 1,000 SqFt screened enclosed patio with Brick Pavers- a vibrant and inviting space with comfortable seating, a well-equipped grilling area and a lively atmosphere, all seamlessly blending indoor and outdoor living. Bexley developed by the award-winning Newland Communities has quickly become the most desired community in Tampa Bay. Experience Resort Style Living in this Golf Cart Friendly Neighborhood with 2 Resort Style Pools, Fitness Center, Parks, Trails, BMX track, playgrounds, Clubhouse with Café and indoor and outdoor fireplaces with beautiful lake views. TOP RATED SCHOOLS include Bexley Elementary within walking distance. If you do not want to deal with the stress, delays, increasing costs and constant uncertainties of new construction this is the home for you! LENDER INCENTIVE/CONCESSION AVAILABLE FOR BUYERS. Call for details. VISIT OUR 3D TOUR
Sold for $560,000
$560,000
4224 CRAYFORD COURT, LAND O LAKES, FL 34638
3beds
2,135sqft
Single Family Residence
Built in 2017
6,000 Square Feet Lot
$546,400 Zestimate®
$262/sqft
$2,812 Estimated rent
Home value
$546,400
$492,000 - $607,000
$2,812/mo
Zestimate® history
Owner options
List your home for rent
$2,812/mo
Rent Zestimate®
Find your next renter with Zillow Rental Manager. Plus, with online applications, you can quickly screen prospective tenants – for free.
$2,812/mo
Rent Zestimate®
Refinance and save
$3,908/mo
Est. payment
Refinancing to a lower rate could help reduce your monthly payments and save thousands over the life of the loan.
$3,908/mo
Est. payment
Explore your selling options
Work with a Zillow partner agent
Leverage their expertise and Zillow's premium Showcase listings to get your home seen by more buyers.
Get startedList with your own agent
Get your home in front of millions of buyers by listing it on Zillow.
Learn how to do itSell it yourself
Take full control of how buyers see your home on Zillow by listing For Sale by Owner (FSBO).
List your homeWhat's special
Granite counter topsSpacious master suiteNatural gas rangeCustom-designed backsplashGourmet kitchenUpgraded plank tile flooringUpgraded oversized baseboards
Zillow last checked:
Listing updated:
Listed by:
Martha Loss 813-421-0042,
RE/MAX COLLECTIVE 813-438-7841
Bought with:
John Hoffman, 667578
KELLER WILLIAMS RLTY NEW TAMPA
Source: Stellar MLS,MLS#: TB8371091 Originating MLS: Suncoast Tampa
Originating MLS: Suncoast Tampa
Facts & features
Interior
Bedrooms & bathrooms
- Bedrooms: 3
- Bathrooms: 3
- Full bathrooms: 3
Primary bedroom
- Features: Walk-In Closet(s)
- Level: First
Bedroom 2
- Features: Walk-In Closet(s)
- Level: First
Bedroom 3
- Features: Built-in Closet
- Level: First
Dining room
- Level: First
Kitchen
- Level: First
Living room
- Level: First
Media room
- Level: First
Heating
- Central
Cooling
- Central Air
Appliances
- Included: Dishwasher, Disposal, Microwave, Range, Refrigerator, Water Softener
- Laundry: Laundry Room
Features
- Ceiling Fan(s), Eating Space In Kitchen, Open Floorplan, Solid Wood Cabinets, Split Bedroom, Walk-In Closet(s)
- Flooring: Ceramic Tile
- Doors: Sliding Doors
- Has fireplace: No
Interior area
- Total structure area: 2,300
- Total interior livable area: 2,135 sqft
Property
Parking
- Total spaces: 2
- Parking features: Garage - Attached
- Attached garage spaces: 2
- Details: Garage Dimensions: 20X22
Features
- Levels: One
- Stories: 1
- Exterior features: Sidewalk
Lot
- Size: 6,000 Square Feet
Details
- Parcel number: 1726180120025000120
- Zoning: MPUD
- Special conditions: None
Construction
Type & style
- Home type: SingleFamily
- Property subtype: Single Family Residence
Materials
- Block
- Foundation: Slab
- Roof: Shingle
Condition
- New construction: No
- Year built: 2017
Utilities & green energy
- Sewer: Public Sewer
- Water: Public
- Utilities for property: Public
Community & HOA
Community
- Features: Clubhouse, Deed Restrictions, Fitness Center, Playground, Pool, Sidewalks
- Pet fee: $0 monthly
- Subdivision: BEXLEY SOUTH PRCL 4 PH 1
HOA
- Has HOA: Yes
- Amenities included: Playground, Pool
- HOA fee: $72 monthly
- HOA name: RIZZETTE & COMPANY
- HOA phone: 813-994-2285
Location
- Region: Land O Lakes
Financial & listing details
- Price per square foot: $262/sqft
- Tax assessed value: $453,993
- Annual tax amount: $7,545
- Date on market: 4/6/2025
- Cumulative days on market: 267 days
- Ownership: Fee Simple
- Total actual rent: 0
- Road surface type: Paved
Price history
| Date | Event | Price |
|---|---|---|
| 8/14/2025 | Sold | $560,000-1.8%$262/sqft |
Source:  Stellar MLS #TB8371091 Report a problem Stellar MLS #TB8371091 Report a problem | ||
| 7/5/2025 | Pending sale | $569,999$267/sqft |
Source: Stellar MLS #TB8371091 Report a problem | ||
| 6/21/2025 | Price change | $569,999-0.7%$267/sqft |
Source: Stellar MLS #TB8371091 Report a problem | ||
| 5/28/2025 | Price change | $574,000-0.9%$269/sqft |
Source: Stellar MLS #TB8371091 Report a problem | ||
| 4/6/2025 | Listed for sale | $579,000-10.8%$271/sqft |
Source: Stellar MLS #TB8371091 Report a problem | ||
| 3/25/2025 | Listing removed | $649,000$304/sqft |
Source: Stellar MLS #OM686589 Report a problem | ||
| 3/19/2025 | Price change | $649,000-5.5%$304/sqft |
Source: Stellar MLS #OM686589 Report a problem | ||
| 3/9/2025 | Price change | $687,000-1.4%$322/sqft |
Source: Stellar MLS #OM686589 Report a problem | ||
| 2/5/2025 | Price change | $697,000-0.3%$326/sqft |
Source: Stellar MLS #OM686589 Report a problem | ||
| 9/28/2024 | Listed for sale | $699,000+128.4%$327/sqft |
Source: Stellar MLS #OM686589 Report a problem | ||
| 10/24/2017 | Sold | $306,000$143/sqft |
Source: Public Record Report a problem | ||
Public tax history
| Year | Property taxes | Tax assessment |
|---|---|---|
| 2024 | $7,546 +6.2% | $314,800 |
| 2023 | $7,108 +9% | $314,800 +3% |
| 2022 | $6,522 +1.1% | $305,640 +6.1% |
| 2021 | $6,451 +1.7% | $288,100 +1.4% |
| 2020 | $6,344 +4.6% | $284,125 +8.6% |
| 2019 | $6,067 | $261,705 +1.9% |
| 2018 | $6,067 -1.7% | $256,825 +425.2% |
| 2017 | $6,174 +124% | $48,900 +858.8% |
| 2016 | $2,756 | $5,100 |
Find assessor info on the county website
Neighborhood: 34638
Nearby homes
- $511,7005 bd3 ba2.4k sqft4212 Crayford Ct, Land O Lakes, FL 34638Off Market

- $539,9004 bd3 ba2k sqft17488 Terrazzo Way, Land O Lakes, FL 34638For Sale
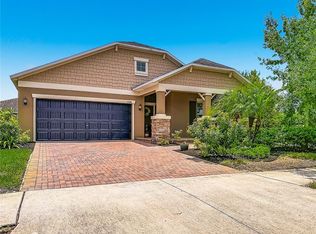
- $486,900-- bd3 ba2k sqft17500 Terrazzo Way, Land O Lakes, FL 34638Off Market
- $557,2003 bd2 ba2.1k sqft4200 Crayford Ct, Land O Lakes, FL 34638Off Market

- $585,0004 bd3 ba2.7k sqft4195 Welling Ter, Land O Lakes, FL 34638Sold
- $578,900-- bd2 ba2.7k sqft17512 Terrazzo Way, Land O Lakes, FL 34638Off Market
- $573,0004 bd3 ba2.7k sqft4183 Welling Ter, Land O Lakes, FL 34638Off Market
- $593,9004 bd3 ba2.8k sqft4188 Crayford Ct, Land O Lakes, FL 34638Off Market
Nearby schools
GreatSchools rating
- 6/10Bexley Elementary SchoolGrades: PK-5Distance: 0.3 mi
- 7/10Charles S. Rushe Middle SchoolGrades: 6-8Distance: 1.6 mi
- 7/10Sunlake High SchoolGrades: 9-12Distance: 1.7 mi
Get a cash offer in 3 minutes
Find out how much your home could sell for in as little as 3 minutes with a no-obligation cash offer.
Estimated market value
$546,400
Get a cash offer in 3 minutes
Find out how much your home could sell for in as little as 3 minutes with a no-obligation cash offer.
Estimated market value
$546,400
- Florida
- Pasco County
- Land O Lakes
- 34638
- 4224 CRAYFORD COURT
Nearby cities
Nearby neighborhoods
Nearby zip codes
Other Land O Lakes Topics
