WONDERFUL RV COACH HOME with a SPECTACULAR view of the 17th green on Lake Ashton's West Golf Course! This 2 bedroom /2 bath OPEN FLOOR boasts so many upgraded appointments- assuring you the complete comforts of home! Upgraded features to include: NEW upgraded kitchen featuring beautiful 42" Maple cabinets, granite counter tops with contiguous granite double sink and stainless gooseneck faucet/sprayer. The custom maple cabinetry was added around the entire beautifully appointed kitchen island. This kitchen offers storage GALORE! Beautiful Plantation Shutters, Custom closet in Master bedroom, Custom vanities with beautiful solid surface counter tops in both the master bath as well as guest bath along with comfort height toilets (new 2023) Additionally this home boasts, NEW ROOF- 2020, TESLA SOLAR PANELS-2018. Solar panels are paid in full leaving NO EXPENSE to you! (2) TESLA backup batteries (2019) with transferrable warranty - never be without the comforts of home! NEW water heater-2023, 200 ft. of drain tile around the home, NEW beautiful epoxy garage flooring (2022) NEW LARGE COVERED veranda (2020) offering additional living. This large space is over 18 x 38 feet sprawling across the entire back of the home! The unique veranda design features a fabulous 'grill room' with beautiful epoxy flooring, Florida glass windows- keeping inclement weather at bay AND what grill room would not be complete without your very own large cylinder gas grill with awesome grilling attachments and complete with this fabulous Proline restaurant vent hood! Grilling at it's FINEST! All new 2020. Beyond the grill room continues into the spacious veranda, complete with sliding glass hurricane windows, motorized shades for privacy, beautiful vinyl plank flooring, ceiling fans, AND (2) A/C floor units /14000 BTU (piped & vented outside) offering year 'round ENJOYMENT! And of course, what is an RV home without noting the amazing RV garage! The RV garage features a beautiful epoxy floor throughout the 16' x 51'11" deep RV garage which opens up into the tandem single car garage measuring 12' by 38' Complete with Full hook-ups (Water, sewer,cable,50 amp service.) Abundance of custom overhead storage and additional closet storage along with NEW phantom screening on both the RV garage as well as the car garage (2022) This home is a MUST to see! Located in Central Florida's Finest 55+ community ~ LAKE ASHTON. Two Clubhouses, 2 private golf courses, restaurants, movie theater, craft rooms, bocce ball courts, pickleball courts, tennis courts, indoor heated pool, outdoor heated pool/spas, fitness centers, library, bowling center, wood working shop AND SO MUCH MORE! Call to schedule your appointment to see this beautiful home!
Sold for $425,000
$425,000
4196 DUNMORE DRIVE, LAKE WALES, FL 33859
2beds
1,241sqft
Single Family Residence
Built in 2003
9,701 Square Feet Lot
$403,000 Zestimate®
$342/sqft
$1,877 Estimated rent
Home value
$403,000
$379,000 - $427,000
$1,877/mo
Zestimate® history
Owner options
List your home for rent
$1,877/mo
Rent Zestimate®
Find your next renter with Zillow Rental Manager. Plus, with online applications, you can quickly screen prospective tenants – for free.
$1,877/mo
Rent Zestimate®
Refinance and save
$2,902/mo
Est. payment
Refinancing to a lower rate could help reduce your monthly payments and save thousands over the life of the loan.
$2,902/mo
Est. payment
Explore your selling options
Work with a Zillow partner agent
Leverage their expertise and Zillow's premium Showcase listings to get your home seen by more buyers.
Get startedList with your own agent
Get your home in front of millions of buyers by listing it on Zillow.
Learn how to do itSell it yourself
Take full control of how buyers see your home on Zillow by listing For Sale by Owner (FSBO).
List your homeWhat's special
Spacious verandaIndoor heated poolTennis courtsWood working shopCar garageGrill roomBocce ball courts
Zillow last checked:
Listing updated:
Listed by:
Lori Volochenko 863-206-8901,
LAKE ASHTON REALTY INC. 863-221-5970
Bought with:
Lori Volochenko, 668633
LAKE ASHTON REALTY INC.
Source: Stellar MLS,MLS#: P4925184 Originating MLS: East Polk
Originating MLS: East Polk
Facts & features
Interior
Bedrooms & bathrooms
- Bedrooms: 2
- Bathrooms: 2
- Full bathrooms: 2
Primary bedroom
- Level: First
- Dimensions: 14x12
Bathroom 2
- Level: First
- Dimensions: 11.11x11
Balcony porch lanai
- Level: First
- Dimensions: 38x18
Great room
- Level: First
- Dimensions: 20x20
Kitchen
- Level: First
Heating
- Electric, Solar
Cooling
- Central Air
Appliances
- Included: Cooktop, Dishwasher, Disposal, Dryer, Electric Water Heater, Exhaust Fan, Freezer, Ice Maker, Refrigerator, Washer
Features
- Attic Fan, Cathedral Ceiling(s), Ceiling Fan(s), Eating Space In Kitchen, High Ceilings, Kitchen/Family Room Combo, Primary Bedroom Main Floor, Open Floorplan, Solid Surface Counters, Thermostat Attic Fan, Walk-In Closet(s)
- Flooring: Vinyl
- Doors: Outdoor Grill, Sliding Doors
- Windows: Window Treatments
- Has fireplace: No
Interior area
- Total structure area: 2,838
- Total interior livable area: 1,241 sqft
Property
Parking
- Total spaces: 3
- Parking features: Garage - Attached
- Attached garage spaces: 3
- Details: Garage Dimensions: 51x28
Features
- Levels: One
- Stories: 1
- Exterior features: Irrigation System, Lighting, Outdoor Grill, Private Mailbox, Rain Gutters, Sprinkler Metered, Storage
- Waterfront features: Lake, Lake Privileges
- Body of water: LAKE ASHTON, RATTLESNAKE LAKE
Lot
- Size: 9,701 Square Feet
Details
- Parcel number: 272919865200004910
- Special conditions: None
Construction
Type & style
- Home type: SingleFamily
- Property subtype: Single Family Residence
Materials
- Block
- Foundation: Slab
- Roof: Shingle
Condition
- New construction: No
- Year built: 2003
Utilities & green energy
- Sewer: Public Sewer
- Water: Public
- Utilities for property: Cable Connected, Electricity Connected, Sewer Connected, Solar, Sprinkler Meter, Street Lights, Water Connected
Community & HOA
Community
- Features: Fishing, Lake, Water Access, Clubhouse, Deed Restrictions, Fitness Center, Gated, Golf Carts OK, Golf, Pool, Racquetball, Restaurant
- Pet fee: $0 monthly
- Senior community: Yes
- Subdivision: LAKE ASHTON GOLF CLUB PH II
HOA
- Has HOA: Yes
- Amenities included: Basketball Court, Clubhouse, Fence Restrictions, Fitness Center, Gated, Golf Course, Pickleball Court(s), Pool, Racquetball, Recreation Facilities, Sauna, Security, Shuffleboard Court, Spa/Hot Tub, Tennis Court(s)
- Services included: 24-Hour Guard, Community Pool, Manager, Recreational Facilities, Security
- HOA fee: $5 monthly
- HOA name: Don Asher
- HOA phone: 407-425-4561
Location
- Region: Lake Wales
Financial & listing details
- Price per square foot: $342/sqft
- Tax assessed value: $344,300
- Annual tax amount: $2,704
- Date on market: 4/4/2023
- Cumulative days on market: 156 days
- Listing terms: Cash,Conventional,FHA,Other,VA Loan
- Ownership: Fee Simple
- Total actual rent: 0
- Electric utility on property: Yes
- Road surface type: Paved
Price history
| Date | Event | Price |
|---|---|---|
| 10/17/2023 | Sold | $425,000-3.2%$342/sqft |
Source:  Stellar MLS #P4925184 Report a problem Stellar MLS #P4925184 Report a problem | ||
| 9/8/2023 | Pending sale | $439,000$354/sqft |
Source: Stellar MLS #P4925184 Report a problem | ||
| 4/4/2023 | Listed for sale | $439,000+166.1%$354/sqft |
Source: Stellar MLS #P4925184 Report a problem | ||
| 3/14/2016 | Sold | $165,000-8.3%$133/sqft |
Source: Stellar MLS #P4708775 Report a problem | ||
| 7/18/2015 | Price change | $179,900-9.6%$145/sqft |
Source: LAKE ASHTON REALTY INC. #P4701313 Report a problem | ||
| 9/6/2014 | Listed for sale | $199,000-1.1%$160/sqft |
Source: LAKE ASHTON REALTY INC. (265500288) #P4701313 Report a problem | ||
| 3/3/2004 | Sold | $201,300$162/sqft |
Source: Public Record Report a problem | ||
Public tax history
| Year | Property taxes | Tax assessment |
|---|---|---|
| 2025 | $6,053 +2% | $344,300 -2.4% |
| 2024 | $5,936 +105% | $352,756 +83.6% |
| 2023 | $2,895 +7% | $192,128 +3% |
| 2022 | $2,705 -1.1% | $186,532 +3% |
| 2021 | $2,735 +1% | $181,099 +1.4% |
| 2020 | $2,707 +9.5% | $178,599 +9.3% |
| 2019 | $2,472 -53% | $163,420 +1.7% |
| 2018 | $5,259 +3.6% | $160,680 +2.1% |
| 2017 | $5,079 +54% | $157,375 +1.3% |
| 2016 | $3,298 -21.7% | $155,306 -20.2% |
| 2015 | $4,215 -26.3% | $194,731 +5.2% |
| 2014 | $5,718 +74.7% | $185,172 +1.5% |
| 2013 | $3,274 -12.8% | $182,435 -9.1% |
| 2012 | $3,752 -0.8% | $200,591 -3.1% |
| 2011 | $3,781 +3.4% | $207,031 +1.5% |
| 2010 | $3,656 -3.5% | $203,971 +2.7% |
| 2009 | $3,789 +8.2% | $198,609 +0.1% |
| 2008 | $3,504 | $198,411 |
| 2007 | -- | -- |
| 2006 | $4,191 | -- |
| 2005 | -- | -- |
| 2004 | $705 | -- |
| 2003 | $705 | $27,000 |
Find assessor info on the county website
Neighborhood: 33859
Nearby homes
- $465,0003 bd2 ba1.7k sqft4192 Dunmore Dr, Lake Wales, FL 33859Sold

- $576,6003 bd2 ba3k sqft4200 Dunmore Dr, Lake Wales, FL 33859Off Market
- $488,3003 bd2 ba2k sqft4188 Dunmore Dr, Lake Wales, FL 33859Off Market
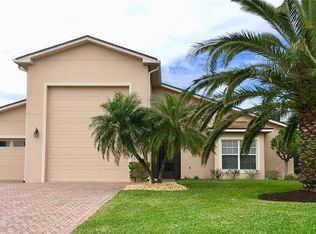
- $476,8002 bd2 ba2.4k sqft4197 Dunmore Dr, Lake Wales, FL 33859Off Market

- $382,6003 bd2 ba1.4k sqft4201 Limerick Dr, Lake Wales, FL 33859Off Market
- $347,1002 bd2 ba1k sqft4193 Dunmore Dr, Lake Wales, FL 33859Off Market
- $720,0003 bd4 ba3.3k sqft4184 Dunmore Dr, Lake Wales, FL 33859Sold
- $625,7002 bd2 ba2.8k sqft4236 Dunmore Dr, Lake Wales, FL 33859Off Market
Nearby schools
GreatSchools rating
- 5/10Chain Of Lakes Elementary SchoolGrades: PK-5Distance: 1.3 mi
- 2/10Mclaughlin Middle School And Fine Arts AcademyGrades: 6-11Distance: 6.1 mi
- 2/10Lake Region High SchoolGrades: 9-12Distance: 5.8 mi
Get a cash offer in 3 minutes
Find out how much your home could sell for in as little as 3 minutes with a no-obligation cash offer.
Estimated market value
$403,000
Get a cash offer in 3 minutes
Find out how much your home could sell for in as little as 3 minutes with a no-obligation cash offer.
Estimated market value
$403,000
- Florida
- Polk County
- Lake Wales
- 33859
- 4196 DUNMORE DRIVE
Nearby cities
Nearby zip codes
Other Lake Wales Topics
