Skip main navigation
Sold for $750,000
  • $750,000

    4196 Miladies Ln, Doylestown, PA 18902

    4beds
    2,363sqft
    Single Family Residence
    Built in 1996
    6,240 Square Feet Lot
    $750,200 Zestimate®
    $317/sqft
    $3,675 Estimated rent

    Home value

    $750,200

    $705,000 - $795,000

    $3,675/mo

    Zestimate® history
    Loading
    Loading...

    Owner options

    List your home for rent

    $3,675/mo

    Rent Zestimate®

    Find your next renter with Zillow Rental Manager. Plus, with online applications, you can quickly screen prospective tenants – for free.

    Learn more

    $3,675/mo

    Rent Zestimate®

    Refinance and save

    $4,742/mo

    Est. payment

    Refinancing to a lower rate could help reduce your monthly payments and save thousands over the life of the loan.

    See today's rates

    $4,742/mo

    Est. payment

    Explore your selling options

    Work with a Zillow partner agent

    Leverage their expertise and Zillow's premium Showcase listings to get your home seen by more buyers.

    Get started

    List with your own agent

    Get your home in front of millions of buyers by listing it on Zillow.

    Learn how to do it

    Sell it yourself

    Take full control of how buyers see your home on Zillow by listing For Sale by Owner (FSBO).

    List your home

    What's special

    New fencePrivate backyard oasisCustom built-insCustom mouldingFully fenced yardFinished basementBeautifully renovated kitchen
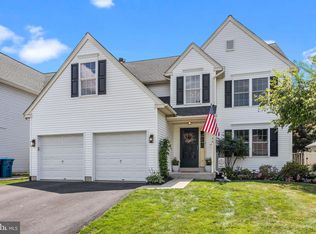
    Welcome to 4196 Miladies Lane, a beautifully updated and meticulously maintained residence nestled in the highly sought-after Buckingham Square community, within the award-winning Central Bucks School District. This exceptional 4-bedroom, 2.5-bath home with a finished basement offers the perfect blend of timeless elegance, modern upgrades, and functional everyday living. From the moment you arrive, the curb appeal is undeniable—enhanced by refreshed landscaping, new shutters, updated exterior lighting, a new fence, and a welcoming front entry that sets the tone for what awaits inside. Step through the front door into a sun-drenched interior featuring spacious formal living and dining areas, enhanced by custom moulding, updated fixtures, and fresh interior paint throughout. The heart of the home is the beautifully renovated kitchen, showcasing granite countertops, refaced cabinetry, custom backsplash, updated tile flooring, upgraded fixtures, and thoughtful built-in organization—perfectly designed for both daily living and effortless entertaining. The kitchen opens seamlessly to the breathtaking great room, where soaring ceilings, dramatic floor-to-ceiling windows, and a stunning gas fireplace with custom stone surround create an unforgettable gathering space filled with warmth and natural light. Upstairs, the luxurious primary suite serves as a private retreat, featuring vaulted ceilings, a custom walk-in closet, and a spacious en-suite bath. Three additional generously sized bedrooms offer semi-custom closets, updated ceiling fans, and beautiful window treatments, while the second-floor laundry adds everyday convenience. The finished basement expands the living space beautifully, offering endless possibilities for entertaining, recreation, or play, complete with custom built-ins and a charming custom playhouse tucked beneath the stairs. Step outside to your private backyard oasis featuring a fully fenced yard, covered patio, and ambient pergola lighting—ideal for summer gatherings, quiet evenings, and year-round enjoyment. Additional premium upgrades include a whole-house water filtration system with reverse osmosis (2025), home security system with cameras and alarm monitoring, gas generator hookup, updated lighting throughout, new hardware and finishes across the home, and a home warranty included for added peace of mind. Perfectly located just moments from Bush Park, Hansell Park, Camp Curiosity, and only minutes to the vibrant dining, shopping, and charm of downtown Doylestown, this is more than a home—it’s a lifestyle opportunity. Luxury, comfort, and location come together beautifully at 4196 Miladies Lane.

    Zillow last checked:

    Listing updated:

    Listed by:

    Andy Kowalski 215-778-4501,

    Opus Elite Real Estate,

    Co-Listing Agent: Stacy Walterick 215-206-0905,

    Opus Elite Real Estate

    Bought with:

    Alexa Donaher, RS328051

    Coldwell Banker Hearthside-Doylestown

    Source: Bright MLS,MLS#: PABU2119060MLS Logo

    Facts & features

    Interior

    Bedrooms & bathrooms
    • Bedrooms: 4
    • Bathrooms: 3
    • Full bathrooms: 2
    • 1/2 bathrooms: 1
    • Main level bathrooms: 1
    Dining room
    • Level: Main
    Family room
    • Level: Main
    Kitchen
    • Level: Main
    Living room
    • Level: Main
    Heating
    • Heat Pump, Electric
    Cooling
    • Central Air, Natural Gas
    Appliances
    • Included: Built-In Range, Gas Water Heater
    • Laundry: Upper Level
    Features
    • Basement: Full
    • Number of fireplaces: 1
    • Fireplace features: Gas/Propane
    Interior area
    • Total structure area: 2,363
    • Total interior livable area: 2,363 sqft
    • Finished area above ground: 2,363
    • Finished area below ground: 0

    Property

    Parking
    • Total spaces: 2
    • Parking features: Garage Faces Front, Garage Door Opener, Attached
    • Attached garage spaces: 2
    Accessibility
    • Accessibility features: None
    Features
    • Levels: Two
    • Stories: 2
    • Patio & porch: Patio
    • Pool features: None
    • Fencing: Full
    Lot
    • Size: 6,240 sqft
    Details
    • Additional structures: Above Grade, Below Grade
    • Parcel number: 06063059
    • Zoning: R7
    • Special conditions: Standard

    Construction

    Type & style
    • Home type: SingleFamily
    • Architectural style: Colonial
    • Property subtype: Single Family Residence
    Materials
    • Frame
    • Foundation: Slab, Concrete Perimeter
    Condition
    • New construction: No
    • Year built: 1996

    Utilities & green energy

    • Sewer: Public Sewer
    • Water: Public

    Community & neighborhood

    Location
    • Region: Doylestown
    • Subdivision: Buckingham Sq
    • Municipality: BUCKINGHAM TWP

    Other

    Other facts
    • Listing agreement: Exclusive Right To Sell
    • Listing terms: Cash,Conventional,Negotiable
    • Ownership: Fee Simple

    Price history

    DateEventPrice
    6/26/2026Sold$750,000+7.9%$317/sqft
    Source: Bright MLS #PABU2119060 Report a problem
    6/23/2026Pending sale$695,000$294/sqft
    Source: Bright MLS #PABU2119060 Report a problem
    5/19/2026Contingent$695,000$294/sqft
    Source: Bright MLS #PABU2119060 Report a problem
    5/15/2026Listed for sale$695,000+56.2%$294/sqft
    Source: Bright MLS #PABU2119060 Report a problem
    7/9/2020Sold$445,000$188/sqft
    Source: Public Record Report a problem
    5/20/2020Listed for sale$445,000+139.5%$188/sqft
    Source: Keller Williams Real Estate-Horsham #PABU496518 Report a problem
    5/3/1996Sold$185,765$79/sqft
    Source: Public Record Report a problem

    Public tax history

    YearProperty taxesTax assessment
    2025$6,200 +0.4%$36,360
    2024$6,173 +7.9%$36,360
    2023$5,719 +1.2%$36,360
    2022$5,651 +1.2%$36,360
    2021$5,583 $36,360
    2020$5,583 +0.7%$36,360
    2018$5,547 -0.2%$36,360
    2017$5,556 $36,360
    2016$5,556 $36,360
    2015-- $36,360
    2014-- $36,360
    2013-- $36,360
    2012-- $36,360
    2011-- $36,360
    2010-- $36,360
    2009-- $36,360
    2008-- $36,360
    2007-- $36,360
    2006-- $36,360
    2005-- $36,360 +300%
    2004-- $9,090
    2003-- $9,090
    2002-- $9,090
    2000-- $9,090

    Find assessor info on the county website

    Neighborhood: 18902

    Nearby schools

    GreatSchools rating
    Schools provided by the listing agent
    • Elementary: Cold Spring
    • Middle: Holicong
    • High: Central Bucks High School East
    • District: Central Bucks

    Source: Bright MLS. This data may not be complete. We recommend contacting the local school district to confirm school assignments for this home.

    Get a cash offer in 3 minutes
    Find out how much your home could sell for in as little as 3 minutes with a no-obligation cash offer.
    Estimated market value
    $750,200
    Get a cash offer in 3 minutes
    Find out how much your home could sell for in as little as 3 minutes with a no-obligation cash offer.
    Estimated market value
    $750,200