Step into a home designed for both comfort and entertaining. This property features lovely landscaping that frames a private outdoor oasis, complete with a sparkling pool (new liner 2025) and a robot cleaner to keep it pristine. The backyard features multi-level decking, including new lower decking and hot tub updated in 2022. There is a brick poolside fireplace. The exterior cedar siding and garage were freshly painted in 2025, along with new outdoor lighting. The septic was pumped and serviced in 2024. The main level showcases hardwood flooring, and a 2018 kitchen renovation with new tile flooring and quartz countertops. Enjoy plenty of storage throughout. Thoughtful artistic touches, including Joan Henley wall paintings, bring added warmth and charm. This is more than a house! It's a well maintained retreat and ready for it's next chapter. All appliances, basement frig and wine cooler, window treatments and pool equipment and pool robot convey.
Sold for $613,000
$613,000
4196 Toddsbury Dr, Vinton, VA 24179
3beds
2,925sqft
Single Family Residence
Built in 1987
0.87 Acres Lot
$618,700 Zestimate®
$210/sqft
$2,692 Estimated rent
Home value
$618,700
$557,000 - $687,000
$2,692/mo
Zestimate® history
Owner options
List your home for rent
$2,692/mo
Rent Zestimate®
Find your next renter with Zillow Rental Manager. Plus, with online applications, you can quickly screen prospective tenants – for free.
$2,692/mo
Rent Zestimate®
Refinance and save
$3,753/mo
Est. payment
Refinancing to a lower rate could help reduce your monthly payments and save thousands over the life of the loan.
$3,753/mo
Est. payment
Explore your selling options
Work with a Zillow partner agent
Leverage their expertise and Zillow's premium Showcase listings to get your home seen by more buyers.
Get startedList with your own agent
Get your home in front of millions of buyers by listing it on Zillow.
Learn how to do itSell it yourself
Take full control of how buyers see your home on Zillow by listing For Sale by Owner (FSBO).
List your homeWhat's special
Sparkling poolBrick poolside fireplaceCedar sidingPrivate outdoor oasisPlenty of storageKitchen renovationMulti-level decking
Zillow last checked:
Listing updated:
Listed by:
VICKIE CLARKE 540-798-3957,
MKB, REALTORS(r)
Bought with:
KRIS LAYELL, 0225234099
BERKSHIRE HATHAWAY HOMESERVICES PREMIER, REALTORS(r) - MAIN
Source: RVAR,MLS#: 921320
Facts & features
Interior
Bedrooms & bathrooms
- Bedrooms: 3
- Bathrooms: 3
- Full bathrooms: 3
Primary bedroom
- Level: E
Bedroom 2
- Level: L
Bedroom 3
- Level: L
Other
- Level: E
Dining room
- Level: E
Family room
- Level: E
Foyer
- Level: E
Kitchen
- Level: E
Laundry
- Level: E
Mud room
- Level: E
Recreation room
- Level: L
Heating
- Gas - Natural
Cooling
- Central Air
Appliances
- Included: Dryer, Washer, Trash Compactor, Cooktop, Dishwasher, Microwave, Refrigerator, Oven
Features
- Flooring: Ceramic Tile, Wood
- Doors: Sliding Doors, Wood
- Windows: Insulated Windows, Skylight(s)
- Has basement: Yes
- Number of fireplaces: 2
- Fireplace features: Family Room, Gas Log, Recreation Room
Interior area
- Total structure area: 3,475
- Total interior livable area: 2,925 sqft
- Finished area above ground: 1,705
- Finished area below ground: 1,220
Property
Parking
- Total spaces: 6
- Parking features: Attached, Off Street
- Has attached garage: Yes
- Covered spaces: 2
- Uncovered spaces: 4
Features
- Patio & porch: Deck
- Has private pool: Yes
- Pool features: In Ground
- Has spa: Yes
- Spa features: Bath, Heated
- Has view: Yes
Lot
- Size: 0.87 Acres
- Features: Varied, Wooded
Details
- Parcel number: 050.040308.000000
Construction
Type & style
- Home type: SingleFamily
- Architectural style: Contemporary,Ranch
- Property subtype: Single Family Residence
Materials
- Stone, Wood
Condition
- Completed
- Year built: 1987
Utilities & green energy
- Electric: 0 Phase
- Utilities for property: Cable Connected, Cable
Community & HOA
Community
- Subdivision: Falling Creek
HOA
- Has HOA: No
Location
- Region: Vinton
Financial & listing details
- Price per square foot: $210/sqft
- Tax assessed value: $364,200
- Annual tax amount: $3,788
- Date on market: 9/26/2025
Price history
| Date | Event | Price |
|---|---|---|
| 12/10/2025 | Sold | $613,000-1.1%$210/sqft |
Source:  RVAR #921320 Report a problem RVAR #921320 Report a problem | ||
| 9/29/2025 | Pending sale | $620,000$212/sqft |
Source: RVAR #921320 Report a problem | ||
| 9/26/2025 | Listed for sale | $620,000$212/sqft |
Source: RVAR #921320 Report a problem | ||
Public tax history
| Year | Property taxes | Tax assessment |
|---|---|---|
| 2025 | $3,751 +3.5% | $364,200 +4.5% |
| 2024 | $3,623 +5% | $348,400 +7% |
| 2023 | $3,450 +4% | $325,500 +7% |
| 2022 | $3,317 +13.2% | $304,300 +13.2% |
| 2021 | $2,929 +2.5% | $268,700 +2.5% |
| 2020 | $2,858 +1.7% | $262,200 +1.7% |
| 2019 | $2,811 +1.8% | $257,900 +1.8% |
| 2018 | $2,761 +2.8% | $253,300 +2.8% |
| 2017 | $2,687 +0.2% | $246,500 +0.2% |
| 2016 | $2,682 | $246,100 -0.2% |
| 2015 | $2,682 +2.5% | $246,500 +2.7% |
| 2014 | $2,617 -2.3% | $240,100 -2.3% |
| 2012 | $2,679 +0% | $245,800 +0% |
| 2011 | $2,678 +0.5% | $245,700 +0.5% |
| 2010 | $2,664 +0.8% | $244,400 +0.8% |
| 2009 | $2,643 +1.4% | $242,500 +1.4% |
| 2008 | $2,606 +3.8% | $239,100 |
| 2007 | $2,511 +3.1% | -- |
| 2006 | $2,436 +2.8% | -- |
| 2005 | $2,370 +3.7% | -- |
| 2004 | $2,286 +5.4% | -- |
| 2003 | $2,168 +1.7% | -- |
| 2002 | $2,132 | -- |
Find assessor info on the county website
Neighborhood: 24179
Nearby homes
- $452,1004 bd3 ba2k sqft4186 Toddsbury Dr, Vinton, VA 24179Off Market
- $617,8003 bd2 ba2.4k sqft4206 Toddsbury Dr, Vinton, VA 24179Off Market
- $512,5004 bd3 ba2.5k sqft4172 Toddsbury Dr, Vinton, VA 24179Off Market
- $79,9501.26 Acres4216 Toddsbury Dr #6, Vinton, VA 24179Sold
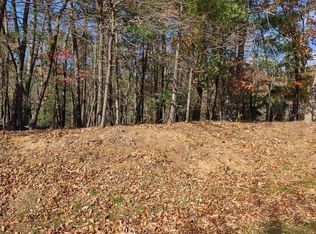
- $79,9501 Acres4216 Toddsbury Dr, Vinton, VA 24179Sold
- $499,9504 bd3 ba3.2k sqft4189 Toddsbury Dr, Vinton, VA 24179For Sale
- $6,6000.91 Acres4158 Toddsbury Dr, Vinton, VA 24179Off Market
- $410,2003 bd2 ba1.7k sqft4199 Toddsbury Dr, Vinton, VA 24179Off Market
Nearby schools
GreatSchools rating
- 9/10Herman L. Horn Elementary SchoolGrades: PK-5Distance: 2 mi
- 7/10William Byrd Middle SchoolGrades: 6-8Distance: 1.1 mi
- 5/10William Byrd High SchoolGrades: 9-12Distance: 1.1 mi
Schools provided by the listing agent
- Elementary: Herman L. Horn
- Middle: William Byrd
- High: William Byrd
Source: RVAR. This data may not be complete. We recommend contacting the local school district to confirm school assignments for this home.


Get pre-qualified for a loan
At Zillow Home Loans, we can pre-qualify you in as little as 5 minutes with no impact to your credit score.An equal housing lender. NMLS #10287.
Sell for more on Zillow
Get a Zillow Showcase℠ listing at no additional cost and you could sell for .
$618,700
2% more
+$12,374
With Zillow Showcase(estimated)
$631,074
- Virginia
- Roanoke County
- Vinton
- 24179
- 4196 Toddsbury Dr
Nearby cities
Nearby zip codes
Other Vinton Topics
