TWO PRIMARY SUITES: 1 on entry level, & 1 on lower level. If you need an in-law suite or college student get away, this is the one! Home as been extremely well maintained & is located in highly sought after Roanoke County neighborhood. Lots of natural lighting along w/ recessed lighting makes this home bright & airy. Large rooms designed for wonderful entertaining. TWO fireplaces, crown molding throughout, remodeled kitchen w/ lots of cabinets, remodeled bath in entry primary, tilt windows, & beautiful wood floors are such a bonus!! Enjoy the hot tub (which stays) in the screened porch after a long day! Convenient to area amenities: restaurants, medical facilities, shopping, parks, & only a short drive to Smith Mtn Lake. Oversized garage w/extra storage/work area. Don't miss out!
For sale
Price cut: $75.1K (8/17)
$499,950
4189 Toddsbury Dr, Vinton, VA 24179
4beds
3,294sqft
Single Family Residence
Built in 1985
1 Acres Lot
$484,500 Zestimate®
$152/sqft
$-- HOA
What's special
Two fireplacesBright and airyLots of natural lightingCrown molding throughoutRecessed lightingScreened porchBeautiful wood floors
- 77 days |
- 671 |
- 32 |
Zillow last checked:
Listing updated:
Listed by:
VICKIE FIELDS 540-793-4405,
CENTURY 21 WAMPLER REALTY 540-992-2500
Source: RVAR,MLS#: 927692
Facts & features
Interior
Bedrooms & bathrooms
- Bedrooms: 4
- Bathrooms: 3
- Full bathrooms: 3
Primary bedroom
- Level: E
Primary bedroom
- Level: L
Bedroom 3
- Level: E
Bedroom 4
- Level: E
Other
- Level: E
Dining room
- Level: E
Family room
- Level: E
Family room
- Level: L
Foyer
- Level: E
Kitchen
- Level: E
Laundry
- Level: O
Living room
- Level: E
Sun room
- Level: E
Heating
- Heat Pump Electric
Cooling
- Central Air
Appliances
- Included: Dryer, Washer, Dishwasher, Disposal, Microwave, Electric Range, Refrigerator
Features
- Breakfast Area, Storage
- Flooring: Carpet, Ceramic Tile, Wood
- Windows: Tilt-In, Bay Window(s)
- Has basement: Yes
- Number of fireplaces: 2
- Fireplace features: Den, Family Room, Masonry
Interior area
- Total structure area: 3,294
- Total interior livable area: 3,294 sqft
- Finished area above ground: 2,032
- Finished area below ground: 1,262
Video & virtual tour
Property
Parking
- Total spaces: 7
- Parking features: Garage Under, Paved, Off Street
- Has attached garage: Yes
- Covered spaces: 2
- Uncovered spaces: 5
Features
- Patio & porch: Deck
- Exterior features: Garden Space, Sunroom, Maint-Free Exterior
- Has spa: Yes
- Spa features: Private, Heated
Lot
- Size: 1 Acres
- Features: Varied, Wooded
Details
- Parcel number: 050.040342.000000
Construction
Type & style
- Home type: SingleFamily
- Architectural style: Ranch
- Property subtype: Single Family Residence
Materials
- Brick
Condition
- Completed
- Year built: 1985
Utilities & green energy
- Electric: 0 Phase
Community & HOA
Community
- Features: Restaurant, Trail Access
- Subdivision: Falling Creek Estates
HOA
- Has HOA: No
Location
- Region: Vinton
Financial & listing details
- Price per square foot: $152/sqft
- Tax assessed value: $375,700
- Annual tax amount: $4,365
- Date on market: 6/5/2026
- Road surface type: Paved
Estimated market value
$484,500
$460,000 - $509,000
$2,831/mo
Price history
| Date | Event | Price |
|---|---|---|
| 8/17/2026 | Price change | $499,950-13.1%$152/sqft |
Source:  RVAR #927692 Report a problem RVAR #927692 Report a problem | ||
| 8/5/2026 | Price change | $575,000-8%$175/sqft |
Source: RVAR #927692 Report a problem | ||
| 6/5/2026 | Listed for sale | $624,950+177.8%$190/sqft |
Source: RVAR #927692 Report a problem | ||
| 3/3/2016 | Sold | $225,000-9.9%$68/sqft |
Source: RVAR #819910 Report a problem | ||
| 1/11/2016 | Listed for sale | $249,700$76/sqft |
Source: DAMON GETTIER & ASSOCIATES #819910 Report a problem | ||
| 11/23/2015 | Listing removed | $249,700$76/sqft |
Source: DAMON GETTIER & ASSOCIATES #819910 Report a problem | ||
| 11/2/2015 | Price change | $249,7000%$76/sqft |
Source: DAMON GETTIER & ASSOCIATES #819910 Report a problem | ||
| 10/26/2015 | Price change | $249,8000%$76/sqft |
Source: DAMON GETTIER & ASSOCIATES #819910 Report a problem | ||
| 10/7/2015 | Listed for sale | $249,900-13.8%$76/sqft |
Source: DAMON GETTIER & ASSOCIATES #819910 Report a problem | ||
| 9/9/2015 | Listing removed | $290,000$88/sqft |
Source: OLDE COLONY REALTY INC #814704 Report a problem | ||
| 9/2/2015 | Price change | $290,000-1.7%$88/sqft |
Source: OLDE COLONY REALTY INC #814704 Report a problem | ||
| 7/6/2015 | Price change | $294,950-1.2%$90/sqft |
Source: OLDE COLONY REALTY INC #814704 Report a problem | ||
| 6/8/2015 | Price change | $298,500-0.2%$91/sqft |
Source: OLDE COLONY REALTY INC #814704 Report a problem | ||
| 5/5/2015 | Listed for sale | $299,000$91/sqft |
Source: OLDE COLONY REALTY INC #814704 Report a problem | ||
Public tax history
| Year | Property taxes | Tax assessment |
|---|---|---|
| 2025 | $3,870 +3.3% | $375,700 +4.3% |
| 2024 | $3,746 +5.1% | $360,200 +7.2% |
| 2023 | $3,563 +4.4% | $336,100 +7.3% |
| 2022 | $3,414 +13.3% | $313,200 +13.3% |
| 2021 | $3,013 +3.3% | $276,400 +3.3% |
| 2020 | $2,916 +1.7% | $267,500 +1.7% |
| 2019 | $2,868 +1.9% | $263,100 +1.9% |
| 2018 | $2,815 +1.7% | $258,300 +1.7% |
| 2017 | $2,768 -0.8% | $253,900 -0.8% |
| 2016 | $2,790 | $256,000 -1.5% |
| 2015 | $2,790 -1.2% | $259,800 +0.3% |
| 2014 | $2,824 -1.8% | $259,100 -1.8% |
| 2012 | $2,877 -0.5% | $263,900 -0.5% |
| 2011 | $2,891 +0.1% | $265,200 +0.1% |
| 2010 | $2,889 +0.2% | $265,000 +0.2% |
| 2009 | $2,882 +0.5% | $264,400 +0.5% |
| 2008 | $2,868 +4.6% | $263,100 |
| 2007 | $2,742 +2.7% | -- |
| 2006 | $2,671 +3% | -- |
| 2005 | $2,593 +6.3% | -- |
| 2004 | $2,439 +9.8% | -- |
| 2003 | $2,221 +1.6% | -- |
| 2002 | $2,186 +5.1% | -- |
| 2001 | $2,081 +3% | -- |
| 2000 | $2,020 | -- |
Find assessor info on the county website
Monthly payment
Est. payment
Payment breakdown
Explore the cost of this home by adjusting the details. Changes won't be saved.Climate risks
Neighborhood: 24179
Nearby schools
GreatSchools rating
- 9/10Herman L. Horn Elementary SchoolGrades: PK-5Distance: 2 mi
- 7/10William Byrd Middle SchoolGrades: 6-8Distance: 1 mi
- 5/10William Byrd High SchoolGrades: 9-12Distance: 1.1 mi
Schools provided by the listing agent
- Elementary: Herman L. Horn
- Middle: William Byrd
- High: William Byrd
Source: RVAR. This data may not be complete. We recommend contacting the local school district to confirm school assignments for this home.
- $412,9003 bd2 ba1.7k sqft4199 Toddsbury Dr, Vinton, VA 24179Off Market
- $440,1004 bd3 ba2.6k sqft4179 Toddsbury Dr, Vinton, VA 24179Off Market
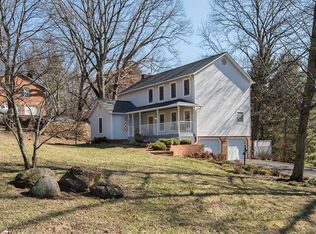
- $598,8005 bd3 ba3.9k sqft5115 Burnt Quarter Dr, Vinton, VA 24179Off Market
- $473,2004 bd3 ba3.2k sqft5219 Burnt Quarter Dr, Vinton, VA 24179Off Market
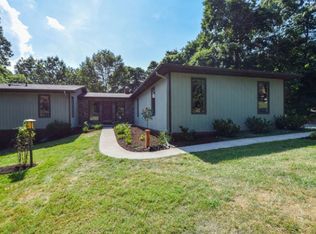
- $378,8003 bd3 ba1.6k sqft5207 Burnt Quarter Dr, Vinton, VA 24179Off Market
- $516,7004 bd3 ba3.5k sqft4217 Toddsbury Dr, Vinton, VA 24179Off Market
- $453,6004 bd3 ba2k sqft4186 Toddsbury Dr, Vinton, VA 24179Off Market
- $415,2004 bd3 ba2.9k sqft5197 Burnt Quarter Dr, Vinton, VA 24179Off Market
A local agent can set up tours, give advice and negotiate with sellers.
A local lender can help you make sure your offer is ready when you are.
Similar homes
- $499,9504 bd3 ba3k sqft2231 Hardy Rd, Vinton, VA 24179New Construction

 MLS ID #929999, STEVEN LEE. RVAR
 - $--3 bd2 ba1.6k sqft2462 Mountain View Rd, Vinton, VA 24179Auction
 Auction.com 2
 - $574,9505 bd4 ba3.2k sqft4149 Toddsbury Dr, Vinton, VA 24179For Sale
 MLS ID #929107, TIMOTHY DWAYNE GREENWAY. RVAR
 - $579,0004 bd4 ba3.5k sqft1840 Mountain View Rd, Vinton, VA 24179For Sale
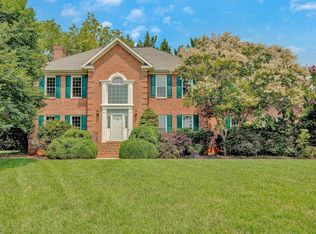 MLS ID #929410, TAMMY ENTSMINGER SHEPHERD. RVAR
 - $497,9504 bd3 ba2.3k sqft555 Spring Grove Dr, Vinton, VA 24179For SaleMLS ID #929880, TAMMY ENTSMINGER SHEPHERD. RVAR
- $495,0004 bd4 ba3.1k sqft59 Eagle Rdg, Roanoke, VA 24012For SaleMLS ID #930378, LEAH HEDRICK. RVAR
- $379,0003 bd3 ba2k sqft1235 Mountain View Rd, Vinton, VA 24179For SaleMLS ID #930578, KELSEY VAIL. RVAR
- $479,9004 bd3 ba2.9k sqft3808 Derby Dr, Roanoke, VA 24012For SaleMLS ID #927758, BECKY FIELDS. RVAR
- $270,0005 bd3 ba2.9k sqft119 Franklin Ave, Vinton, VA 24179For SaleMLS ID #930650, TAMMY ENTSMINGER SHEPHERD. RVAR
- $365,0005 bd2 ba2.2k sqft504 McGeorge Dr, Vinton, VA 24179For SaleMLS ID #930137, VARUN PATEL. RVAR
- $589,0004 bd4 ba3.3k sqft1138 Fallview Dr, Vinton, VA 24179For SaleMLS ID #929071, NORMAN S DOMINGO. RVAR
- $399,9985 bd3 ba3.5k sqft221 Minnie Bell Ln, Vinton, VA 24179For SaleMLS ID #927888, ERIC GILLIARD. RVAR
- $344,9504 bd3 ba1.8k sqft2956 Stonebridge Cir, Vinton, VA 24179For SaleMLS ID #930243, JAMES R WRAY. RVAR
- $399,9505 bd4 ba2.4k sqft640 Olney Rd, Vinton, VA 24179For SaleMLS ID #930101, JOHN WESLEY SMITH. RVAR
- $529,9004 bd4 ba3.1k sqft2830 Mystique Ct, Roanoke, VA 24012For SaleMLS ID #929042, TINA NICOLE HO. RVAR
- $546,5004 bd3 ba3.4k sqft5112 Plantation Grove Ln, Roanoke, VA 24012For SaleMLS ID #929187, SHERRYE LYNN FLESHMAN. RVAR
- $399,0003 bd3 ba2.1k sqft312 Ashley Ct, Vinton, VA 24179For SaleMLS ID #927945, TAMMY ENTSMINGER SHEPHERD. RVAR
- $399,9504 bd2 ba1.9k sqft1055 Broad Hill Dr, Vinton, VA 24179For SaleMLS ID #928615, MARK D NICHOLS. RVAR
- $464,9504 bd3 ba1.9k sqft692 Brookfield Ln, Roanoke, VA 24012For SaleMLS ID #929796, CAMRYN LOVELACE. RVAR
- $347,5003 bd2 ba2.7k sqft1065 Cain Dr, Vinton, VA 24179For SaleMLS ID #929872, TYLER JORDAN BEGASSE. RVAR
