Forget everything you think you know about brick ranches! Welcome to 2231 Hardy Rd--a stunning, top-to-bottom remodel inside and out. Open concept living located on a peaceful half-acre lot just outside Vinton, this 4-bedroom, 3-bath home perfectly blends country tranquility with everyday convenience. Best of all? Construction is wrapping up, which means you still have time to put your personal stamp on the home by picking out the final finishes, like the countertops
For sale
$499,950
2231 Hardy Rd, Vinton, VA 24179
4beds
3,058sqft
Single Family Residence
Built in 1974
0.57 Acres Lot
$481,100 Zestimate®
$163/sqft
$-- HOA
What's special
Open concept livingPeaceful half-acre lot
- 50 days
- 466
- 13
Zillow last checked:
Listing updated:
Listed by:
STEVEN LEE 540-529-4294,
RED KEY REALTY INC 540-400-6449,
ABBEY SOPHIA LEE 540-815-1021,
RED KEY REALTY INC
Source: RVAR,MLS#: 929999
Facts & features
Interior
Bedrooms & bathrooms
- Bedrooms: 4
- Bathrooms: 3
- Full bathrooms: 3
- Main level bathrooms: 2
- Main level bedrooms: 3
Bedroom 1
- Level: Entry
Bedroom 2
- Level: Entry
Bedroom 3
- Level: Entry
Bedroom 4
- Level: Lower
Heating
- Heat Pump Electric
Cooling
- Heat Pump Electric
Features
- Flooring: Tile, Wood, Luxury Vinyl Plank
- Basement: Walk-Out Access
- Number of fireplaces: 2
- Fireplace features: Living Room
Interior area
- Total structure area: 5,394
- Total interior livable area: 3,058 sqft
Property
Parking
- Total spaces: 2
- Covered spaces: 2
- Details: Off Street Parking
Lot
- Size: 0.57 Acres
Details
- Parcel number: 071.070119.000000
Construction
Type & style
- Home type: SingleFamily
- Architectural style: Ranch
- Property subtype: Single Family Residence
Materials
- Brick
Condition
- Year built: 1974
Utilities & green energy
- Sewer: Private Septic
- Water: Private Well
Community & HOA
HOA
- Has HOA: No
Location
- Region: Vinton
Financial & listing details
- Price per square foot: $163/sqft
- Tax assessed value: $270,600
- Annual tax amount: $2,996
- Date on market: 8/1/2026
- Cumulative days on market: 53 days
Estimated market value
$481,100
$457,000 - $505,000
$2,424/mo
Price history
| Date | Event | Price |
|---|---|---|
| 8/1/2026 | Listed for sale | $499,950+66.6%$163/sqft |
Source:  RVAR #929999 Report a problem RVAR #929999 Report a problem | ||
| 3/23/2026 | Sold | $300,000-6%$98/sqft |
Source: RVAR #924700 Report a problem | ||
| 3/9/2026 | Pending sale | $319,000$104/sqft |
Source: RVAR #924700 Report a problem | ||
| 2/16/2026 | Listed for sale | $319,000$104/sqft |
Source: RVAR #924700 Report a problem | ||
| 1/10/2026 | Listing removed | $319,000$104/sqft |
Source:  Long & Foster Broker Feed #918103 Report a problem Long & Foster Broker Feed #918103 Report a problem | ||
| 12/10/2025 | Price change | $319,000-5.9%$104/sqft |
Source: RVAR #918103 Report a problem | ||
| 10/23/2025 | Listed for sale | $339,000$111/sqft |
Source: RVAR #918103 Report a problem | ||
| 9/23/2025 | Listing removed | $339,000$111/sqft |
Source: Long & Foster Broker Feed #918103 Report a problem | ||
| 9/15/2025 | Price change | $339,000-2.9%$111/sqft |
Source: RVAR #918103 Report a problem | ||
| 7/15/2025 | Pending sale | $349,000$114/sqft |
Source: RVAR #918103 Report a problem | ||
| 6/30/2025 | Price change | $349,000-6.9%$114/sqft |
Source: RVAR #918103 Report a problem | ||
| 6/10/2025 | Listed for sale | $375,000$123/sqft |
Source: RVAR #918103 Report a problem | ||
Public tax history
| Year | Property taxes | Tax assessment |
|---|---|---|
| 2025 | $2,787 +7.3% | $270,600 +8.4% |
| 2024 | $2,597 +4.3% | $249,700 +6.3% |
| 2023 | $2,490 +4.1% | $234,900 +7% |
| 2022 | $2,393 +11.3% | $219,500 +11.3% |
| 2021 | $2,151 +4.1% | $197,300 +4.1% |
| 2020 | $2,067 +0.7% | $189,600 +0.7% |
| 2019 | $2,052 +1.7% | $188,300 +1.7% |
| 2018 | $2,019 +0.8% | $185,200 +0.8% |
| 2017 | $2,002 +3.3% | $183,700 +3.3% |
| 2016 | $1,939 | $177,900 -0.1% |
| 2015 | $1,939 -0.2% | $178,100 -0.1% |
| 2014 | $1,943 -2.4% | $178,300 -2.4% |
| 2012 | $1,990 -0.3% | $182,600 -0.3% |
| 2011 | $1,997 +0.2% | $183,200 +0.2% |
| 2010 | $1,993 +0.9% | $182,800 +0.9% |
| 2009 | $1,975 +0.4% | $181,200 +0.4% |
| 2008 | $1,967 +8.5% | $180,500 |
| 2007 | $1,813 +4.6% | -- |
| 2006 | $1,733 +4.3% | -- |
| 2005 | $1,661 +4.9% | -- |
| 2004 | $1,584 +6.6% | -- |
| 2003 | $1,486 +2.6% | -- |
| 2002 | $1,449 +2.5% | -- |
| 2001 | $1,413 +1.9% | -- |
| 2000 | $1,387 | -- |
Find assessor info on the county website
Monthly payment
Est. payment
Payment breakdown
Explore the cost of this home by adjusting the details. Changes won't be saved.Climate risks
Neighborhood: 24179
Nearby schools
Schools provided by the listing agent
- Elementary: W. E. Cundiff
- Middle: William Byrd
- High: William Byrd
Source: RVAR. This data may not be complete. We recommend contacting the local school district to confirm school assignments for this home.
Similar homes
- $365,0005 bd2 ba2.2k sqft504 McGeorge Dr, Vinton, VA 24179For Sale
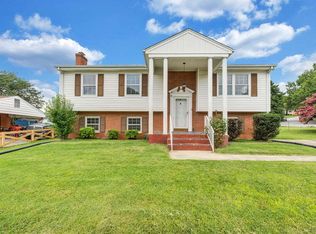
 MLS ID #930137, VARUN PATEL. RVAR
 - $499,0004 bd5 ba4.5k sqft664 Lakeridge Cir, Troutville, VA 24175For Sale
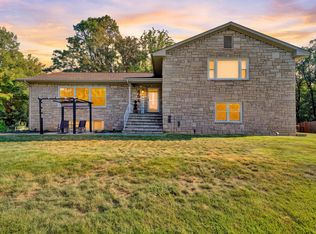 MLS ID #931286, DEBRA LEIGH GILES. RVAR
 - $450,0004 bd2 ba2.7k sqft10440 Stewartsville Rd, Vinton, VA 24179For Sale
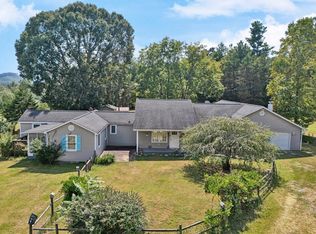 MLS ID #931243, DAMON JONATHAN GETTIER. RVAR
 - $394,9505 bd4 ba2.4k sqft640 Olney Rd, Vinton, VA 24179For Sale
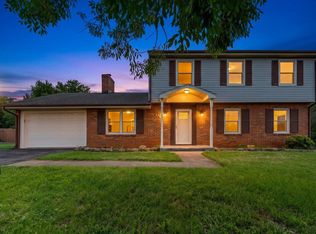 MLS ID #930101, JOHN WESLEY SMITH. RVAR
 - $335,0003 bd2 ba2.7k sqft1065 Cain Dr, Vinton, VA 24179For SaleMLS ID #929872, TYLER JORDAN BEGASSE. RVAR
- $325,0004 bd2 ba1.9k sqft118 E Virginia Ave, Vinton, VA 24179For SaleMLS ID #930092, ANDREA MILENA ARENALES JULIO. RVAR
- $385,0003 bd3 ba2.3k sqft2840 Sha Al Rd, Roanoke, VA 24014For SaleMLS ID #931363, STEPHANIE LAWRENCE. RVAR
- $499,5004 bd3 ba2.1k sqft5524 Highfields Rd, Roanoke, VA 24018For SaleMLS ID #930502, TIM J TOOHIG. RVAR
- $469,9504 bd3 ba2.7k sqft5931 Cotton Hill Rd, Roanoke, VA 24018For SaleMLS ID #931235, MARK A SOWDER. RVAR
- $499,0004 bd3 ba2.1k sqft1610 Wilbur Rd SW, Roanoke, VA 24015For SaleMLS ID #929740, DAVID LINDEN. RVAR
- $395,0005 bd3 ba3.1k sqft2315 Ridge Rd, Roanoke, VA 24014For SaleMLS ID #930701, ALLA CHAIKOVSKAYA SCOTT. RVAR
- $549,0003 bd3 ba2.1k sqft1901 McVitty Rd, Salem, VA 24153For SaleMLS ID #929908, JACK D FRYE JR.. RVAR
- $369,0004 bd3 ba2.1k sqft699 Lakeshore Terrace Rd, Hardy, VA 24101For SaleMLS ID #931050, CARTER PLUNKETT. RVAR
- $460,0005 bd2 ba2.9k sqft3751 Londonderry Dr SW, Roanoke, VA 24014For SaleMLS ID #928830, KRISTI LEIGH BOWMAN. RVAR
- $369,9004 bd2 ba2.3k sqft2026 Mayfield Dr, Roanoke, VA 24014For SaleMLS ID #929032, KATY COOKSTON. RVAR
- $550,0004 bd3 ba2.2k sqft3135 W Ridge Rd SW, Roanoke, VA 24014For SaleMLS ID #920542, DAVID LINDEN. RVAR
- $269,9003 bd2 ba1.9k sqft2576 Hill Ave, Roanoke, VA 24014For SaleMLS ID #931262, BRANDON MEADE. RVAR
- $549,9504 bd2 ba2k sqft6408 Orchard View Ln, Roanoke, VA 24018For SaleMLS ID #929328, ALYSHIA MERCHANT. RVAR
