FIRST floor living at its finest! Are YOU looking for a ranch home that is not in a planned community!!?? Located in the desirable Parkland schools, South Whitehall Twp and conveniently located minutes from major roadways, parks, shops and schools! This stunning ranch home offers over 1,500 SF, 3 generously sized bedrooms, 1 full 1 half bathrooms, semi-updated eat-in kitchen with corian counters and tile back-splash, 1 car garage and great yard space! Enter the home to find an inviting foyer area adjoining the family room filled with abundant natural light and wood burning FP. The over-sized dining room is adjacent to the kitchen making for easy enjoyment for your gatherings. An inviting living room overlooks the screened in back porch and sprawling backyard. All 3 bedrooms are spacious with great closet space and share a centrally located hall full bathroom. The unfinished basement is very open and offers a ton of additional space for your storage and flex space needs. This great property is ready for YOU to call home! The sprawling yard is relatively flat with a private screened in porch and storage shed. Truly a distinctive property to call home! Come check out this gem while you still can!
Sold for $360,000
$360,000
4196 Windsor Dr S, Allentown, PA 18104
3beds
1,536sqft
Single Family Residence
Built in 1955
0.37 Acres Lot
$370,300 Zestimate®
$234/sqft
$2,764 Estimated rent
Home value
$370,300
$333,000 - $415,000
$2,764/mo
Zestimate® history
Owner options
List your home for rent
$2,764/mo
Rent Zestimate®
Find your next renter with Zillow Rental Manager. Plus, with online applications, you can quickly screen prospective tenants – for free.
$2,764/mo
Rent Zestimate®
Refinance and save
$2,379/mo
Est. payment
Refinancing to a lower rate could help reduce your monthly payments and save thousands over the life of the loan.
$2,379/mo
Est. payment
Explore your selling options
Work with a Zillow partner agent
Leverage their expertise and Zillow's premium Showcase listings to get your home seen by more buyers.
Get startedList with your own agent
Get your home in front of millions of buyers by listing it on Zillow.
Learn how to do itSell it yourself
Take full control of how buyers see your home on Zillow by listing For Sale by Owner (FSBO).
List your homeWhat's special
Sprawling backyardSprawling yardUnfinished basementAbundant natural lightTile back-splashWood burning fpOver-sized dining room
Zillow last checked:
Listing updated:
Listed by:
Daniel E. Huber 610-351-5161,
D.E. Huber Real Estate
Bought with:
Bradford Long, RS350555
Real of Pennsylvania
Source: GLVR,MLS#: 761122 Originating MLS: Lehigh Valley MLS
Originating MLS: Lehigh Valley MLSFacts & features
Interior
Bedrooms & bathrooms
- Bedrooms: 3
- Bathrooms: 2
- Full bathrooms: 1
- 1/2 bathrooms: 1
Primary bedroom
- Description: Spacious w/ 2 windows.
- Level: First
- Dimensions: 12.30 x 11.60
Bedroom
- Description: Great space.
- Level: First
- Dimensions: 11.11 x 8.11
Bedroom
- Description: Great space.
- Level: First
- Dimensions: 11.11 x 9.60
Dining room
- Description: Spacious just off kitchen.
- Level: First
- Dimensions: 12.90 x 12.30
Family room
- Description: Natural light w/ FP.
- Level: First
- Dimensions: 20.10 x 11.11
Foyer
- Description: Welcoming foyer area.
- Level: First
- Dimensions: 7.90 x 7.70
Other
- Level: First
- Dimensions: 9.00 x 6.20
Half bath
- Description: Just off living room.
- Level: First
- Dimensions: 3.70 x 3.40
Kitchen
- Description: Semi-updated.
- Level: First
- Dimensions: 11.50 x 8.70
Living room
- Description: Great space w/ natural light.
- Level: First
- Dimensions: 15.40 x 8.60
Recreation
- Level: Basement
- Dimensions: 34.40 x 23.80
Heating
- Oil, Radiator(s)
Cooling
- Wall/Window Unit(s)
Appliances
- Included: Electric Oven, Electric Range, Other, Oil Water Heater, Refrigerator, Water Softener Owned, Other Water Heater
- Laundry: Washer Hookup, Dryer Hookup, Lower Level
Features
- Dining Area, Separate/Formal Dining Room, Entrance Foyer, Eat-in Kitchen, Game Room, Family Room Main Level, Traditional Floorplan
- Flooring: Carpet, Hardwood, Linoleum, Other
- Basement: Full
- Has fireplace: Yes
- Fireplace features: Family Room
Interior area
- Total interior livable area: 1,536 sqft
- Finished area above ground: 1,536
- Finished area below ground: 0
Property
Parking
- Total spaces: 1
- Parking features: Attached, Garage, Off Street, On Street
- Attached garage spaces: 1
- Has uncovered spaces: Yes
Features
- Levels: One
- Stories: 1
- Patio & porch: Covered, Enclosed, Porch
- Exterior features: Porch, Shed
- Has view: Yes
- View description: Panoramic
Lot
- Size: 0.37 Acres
- Dimensions: 110 x 150.2
- Features: Corner Lot, Flat
Details
- Additional structures: Shed(s)
- Parcel number: 547694544075 001
- Zoning: R-4-Medium Density Reside
- Special conditions: None
Construction
Type & style
- Home type: SingleFamily
- Architectural style: Other,Ranch
- Property subtype: Single Family Residence
Materials
- Brick, Other
- Roof: Asphalt,Fiberglass,Other
Condition
- Unknown
- Year built: 1955
Utilities & green energy
- Electric: Circuit Breakers
- Sewer: Public Sewer
- Water: Public
Community & HOA
Community
- Subdivision: Parkway Manor
Location
- Region: Allentown
Financial & listing details
- Price per square foot: $234/sqft
- Tax assessed value: $194,400
- Annual tax amount: $4,727
- Date on market: 7/16/2025
- Cumulative days on market: 6 days
- Listing terms: Cash,Conventional
- Ownership type: Fee Simple
- Road surface type: Paved
Price history
| Date | Event | Price |
|---|---|---|
| 8/21/2025 | Sold | $360,000+0%$234/sqft |
Source:  GLVR #761122 Report a problem GLVR #761122 Report a problem | ||
| 7/22/2025 | Pending sale | $359,900$234/sqft |
Source: GLVR #761122 Report a problem | ||
| 7/16/2025 | Listed for sale | $359,900$234/sqft |
Source: GLVR #761122 Report a problem | ||
Public tax history
Tax history is unavailable.
Neighborhood: Cetronia
Nearby homes
- $360,0003 bd1 ba1.5k sqft4196 Windsor Dr, Allentown, PA 18104Sold
- $382,2003 bd3 ba2.3k sqft4188 Windsor Dr, Allentown, PA 18104Off Market
- $496,4004 bd3 ba2k sqft4187 Cartier Dr, Allentown, PA 18104Off Market
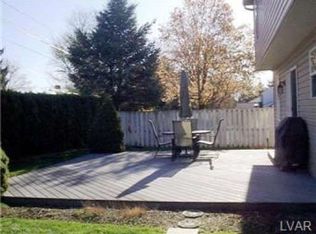
- $354,7003 bd1 ba1.4k sqft4180 Windsor Dr, Allentown, PA 18104Off Market
- $591,8003 bd2 ba2.4k sqft4191 Cartier Dr, Allentown, PA 18104Off Market
- $325,0003 bd2 ba1.2k sqft4208 Windsor Dr, Allentown, PA 18104Sold
- $392,7003 bd2 ba1.7k sqft4197 Windsor Dr, Allentown, PA 18104Off Market
- $346,5003 bd2 ba1.1k sqft4189 Windsor Dr, Allentown, PA 18104Off Market
Nearby schools
GreatSchools rating
- 9/10Cetronia SchoolGrades: K-5Distance: 0.9 mi
- 8/10Springhouse Middle SchoolGrades: 6-8Distance: 1.3 mi
- 8/10Parkland Senior High SchoolGrades: 9-12Distance: 3.5 mi
Schools provided by the listing agent
- District: Parkland
Source: GLVR. This data may not be complete. We recommend contacting the local school district to confirm school assignments for this home.
Get a cash offer in 3 minutes
Find out how much your home could sell for in as little as 3 minutes with a no-obligation cash offer.
Estimated market value
$370,300
Get a cash offer in 3 minutes
Find out how much your home could sell for in as little as 3 minutes with a no-obligation cash offer.
Estimated market value
$370,300
- Pennsylvania
- Lehigh County
- Allentown
- 18104
- Cetronia
- 4196 Windsor Dr S
Nearby cities
Nearby neighborhoods
Nearby zip codes
Other Allentown Topics
