***Multiple Offers Received. Offer Deadline 6.11.24 @6pm***Welcome to this delightful Cape Cod home situated in the highly sought-after Parkway Manor development within the Parkland School District. Offering over 1,300 square feet of comfortable living space, this charming property features 3 bedrooms and 2 bathrooms, making it the perfect family home. Spacious Living: This home boasts a cozy family living room complete with a charming fireplace, perfect for creating warm memories on cool evenings. Beautiful woodwork throughout the home adds a touch of classic elegance, complemented by stunning hardwood floors that run through the main living areas. Positioned on a large corner lot, this property is the cornerstone of the development, providing ample outdoor space for activities and relaxation. The fenced-in yard offers privacy and a safe space for children and pets to play. Enjoy easy access to major highways, including I-78 and Route 309, making commuting a breeze and the home is close to all the amenities that Lehigh Valley living has to offer, including shopping centers, parks, and top-rated schools. This charming Cape Cod is more than just a house; it's a place to call home. Don't miss out on the opportunity to live in one of South Whitehall's most desirable neighborhoods. Contact us today to schedule a viewing!
Sold for $325,000
$325,000
4208 Windsor Dr, Allentown, PA 18104
3beds
1,293sqft
Single Family Residence
Built in 1943
0.26 Acres Lot
$372,800 Zestimate®
$251/sqft
$2,590 Estimated rent
Home value
$372,800
$343,000 - $399,000
$2,590/mo
Zestimate® history
Owner options
List your home for rent
$2,590/mo
Rent Zestimate®
Find your next renter with Zillow Rental Manager. Plus, with online applications, you can quickly screen prospective tenants – for free.
$2,590/mo
Rent Zestimate®
Refinance and save
$2,144/mo
Est. payment
Refinancing to a lower rate could help reduce your monthly payments and save thousands over the life of the loan.
$2,144/mo
Est. payment
Explore your selling options
Work with a Zillow partner agent
Leverage their expertise and Zillow's premium Showcase listings to get your home seen by more buyers.
Get startedList with your own agent
Get your home in front of millions of buyers by listing it on Zillow.
Learn how to do itSell it yourself
Take full control of how buyers see your home on Zillow by listing For Sale by Owner (FSBO).
List your homeWhat's special
Zillow last checked:
Listing updated:
Listed by:
Samantha Iannelli 908-319-0823,
EXP Realty LLC,
Eric T. Neith 484-239-9130,
EXP Realty LLC
Bought with:
Jennifer Brehm, RS338349
Coldwell Banker Hearthside
Jolene Zito, RS288278
Coldwell Banker Hearthside
Source: GLVR,MLS#: 739233 Originating MLS: Lehigh Valley MLS
Originating MLS: Lehigh Valley MLSFacts & features
Interior
Bedrooms & bathrooms
- Bedrooms: 3
- Bathrooms: 2
- Full bathrooms: 1
- 1/2 bathrooms: 1
Rooms
- Room types: Four Season, Sunroom
Bedroom
- Level: Second
- Dimensions: 18.00 x 13.00
Bedroom
- Level: Second
- Dimensions: 14.00 x 11.00
Bedroom
- Level: Second
- Dimensions: 10.00 x 15.00
Dining room
- Level: First
- Dimensions: 13.00 x 11.00
Other
- Level: Second
- Dimensions: 7.00 x 7.00
Half bath
- Level: First
- Dimensions: 3.00 x 6.00
Kitchen
- Level: First
- Dimensions: 9.00 x 18.00
Living room
- Level: First
- Dimensions: 18.00 x 16.00
Other
- Description: Unfinished basement - laundry
- Level: Basement
- Dimensions: 20.00 x 19.00
Other
- Description: Utility Area
- Level: Basement
- Dimensions: 22.00 x 24.00
Sunroom
- Level: First
- Dimensions: 8.00 x 11.00
Heating
- Oil, Radiator(s)
Cooling
- Ceiling Fan(s), Wall/Window Unit(s)
Appliances
- Included: Dryer, Dishwasher, Disposal, Microwave, Oil Water Heater, Refrigerator, Washer
- Laundry: Lower Level
Features
- Dining Area, Separate/Formal Dining Room, Mud Room, Family Room Main Level, Utility Room
- Flooring: Hardwood
- Basement: Full,Sump Pump
- Has fireplace: Yes
- Fireplace features: Family Room
Interior area
- Total interior livable area: 1,293 sqft
- Finished area above ground: 1,293
- Finished area below ground: 0
Property
Parking
- Total spaces: 3
- Parking features: Attached, Driveway, Garage, Off Street, On Street
- Attached garage spaces: 3
- Has uncovered spaces: Yes
Features
- Levels: One and One Half
- Stories: 1.5
- Patio & porch: Enclosed, Porch, Screened
- Exterior features: Breezeway, Fence, Porch
- Fencing: Yard Fenced
- Has view: Yes
- View description: Valley
Lot
- Size: 0.26 Acres
- Features: Corner Lot
Details
- Parcel number: 547694349555 1
- Zoning: R-4
- Special conditions: None
Construction
Type & style
- Home type: SingleFamily
- Architectural style: Cape Cod
- Property subtype: Single Family Residence
Materials
- Brick
- Roof: Slate
Condition
- Year built: 1943
Utilities & green energy
- Sewer: Public Sewer
- Water: Public
Community & HOA
Community
- Subdivision: Parkway Manor
Location
- Region: Allentown
Financial & listing details
- Price per square foot: $251/sqft
- Tax assessed value: $138,100
- Annual tax amount: $3,245
- Date on market: 9/19/2025
- Cumulative days on market: 5 days
- Listing terms: Cash,Conventional,FHA,VA Loan
- Ownership type: Fee Simple
- Road surface type: Paved
Price history
| Date | Event | Price |
|---|---|---|
| 5/4/2026 | Listing removed | $2,650$2/sqft |
Source: GLVR #774215 Report a problem | ||
| 3/31/2026 | Listed for rent | $2,650+3.9%$2/sqft |
Source: GLVR #774215 Report a problem | ||
| 11/17/2024 | Listing removed | $2,550$2/sqft |
Source: GLVR #746599 Report a problem | ||
| 11/4/2024 | Price change | $2,550-1.9%$2/sqft |
Source: GLVR #746599 Report a problem | ||
| 10/20/2024 | Price change | $2,600-7.1%$2/sqft |
Source: GLVR #746599 Report a problem | ||
| 10/8/2024 | Listed for rent | $2,800+100.7%$2/sqft |
Source: GLVR #746599 Report a problem | ||
| 7/5/2024 | Sold | $325,000+14%$251/sqft |
Source:  GLVR #739233 Report a problem GLVR #739233 Report a problem | ||
| 6/12/2024 | Pending sale | $285,000$220/sqft |
Source: GLVR #739233 Report a problem | ||
| 6/7/2024 | Listed for sale | $285,000+39.7%$220/sqft |
Source: GLVR #739233 Report a problem | ||
| 10/2/2015 | Listing removed | $204,000$158/sqft |
Source: West End Associates #501457 Report a problem | ||
| 7/31/2015 | Listed for sale | $204,000+14165.7%$158/sqft |
Source: West End Associates #501457 Report a problem | ||
| 2/10/2015 | Sold | $1,430-99.3%$1/sqft |
Source: Agent Provided Report a problem | ||
| 2/7/2015 | Pending sale | $209,000$162/sqft |
Source: West End Associates, Inc. #482307 Report a problem | ||
| 1/17/2015 | Price change | $209,000-7.1%$162/sqft |
Source: West End Associates, Inc. #482307 Report a problem | ||
| 10/3/2014 | Listed for sale | $224,900+17200%$174/sqft |
Source: West End Associates, Inc. #482307 Report a problem | ||
| 4/8/2014 | Listing removed | $1,395$1/sqft |
Source: West End Associates #462660 Report a problem | ||
| 1/14/2014 | Sold | $1,300-99.4%$1/sqft |
Source: Agent Provided Report a problem | ||
| 11/23/2013 | Listed for rent | $1,395$1/sqft |
Source: West End Associates #462660 Report a problem | ||
| 8/3/2011 | Sold | $200,000-6.9%$155/sqft |
Source: Public Record Report a problem | ||
| 5/29/2011 | Listed for sale | $214,900+4.8%$166/sqft |
Source: Coldwell Banker Hearthside #410451 Report a problem | ||
| 9/18/2009 | Sold | $205,000+54.1%$159/sqft |
Source: Public Record Report a problem | ||
| 3/16/2000 | Sold | $133,000$103/sqft |
Source: Public Record Report a problem | ||
Public tax history
| Year | Property taxes | Tax assessment |
|---|---|---|
| 2025 | $3,452 +6.4% | $138,100 |
| 2024 | $3,245 +2.2% | $138,100 |
| 2023 | $3,176 | $138,100 |
| 2022 | $3,176 +0.4% | $138,100 |
| 2021 | $3,164 | $138,100 |
| 2020 | $3,164 +10439.1% | $138,100 |
| 2019 | $30 | $138,100 |
| 2018 | $30 | $138,100 |
| 2017 | -- | $138,100 |
| 2016 | -- | $138,100 |
| 2015 | -- | $138,100 |
| 2014 | -- | $138,100 +137.5% |
| 2012 | -- | $58,150 |
| 2011 | -- | $58,150 |
| 2010 | -- | $58,150 |
| 2009 | -- | $58,150 |
| 2008 | -- | $58,150 |
| 2007 | -- | $58,150 |
| 2006 | -- | $58,150 |
| 2005 | -- | $58,150 |
| 2004 | -- | $58,150 |
| 2003 | -- | $58,150 |
| 2002 | -- | $58,150 |
| 2000 | -- | $58,150 |
Find assessor info on the county website
Neighborhood: Cetronia
Nearby homes
- $375,0003 bd2 ba1.3k sqft4218 Windsor Dr, Allentown, PA 18104Sold
- $375,0003 bd2 ba2.3k sqft4218 Windsor Dr S, Allentown, PA 18104Sold
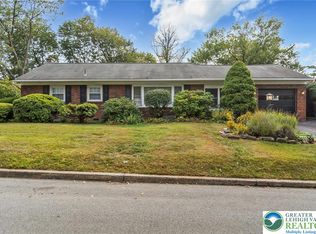
- $432,8004 bd2 ba1.7k sqft4211 Briarcliff Rd, Allentown, PA 18104Off Market
- $360,0003 bd2 ba1.5k sqft4196 Windsor Dr S, Allentown, PA 18104Sold
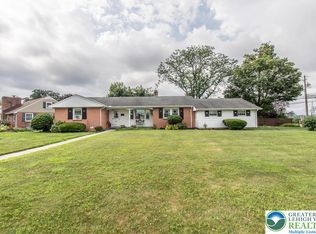
- $360,0003 bd1 ba1.5k sqft4196 Windsor Dr, Allentown, PA 18104Sold
- $480,2004 bd2 ba2.1k sqft4209 Windsor Dr, Allentown, PA 18104Off Market
- $415,2003 bd2 ba1.8k sqft4225 Briarcliff Rd, Allentown, PA 18104Off Market
- $359,2003 bd2 ba1.2k sqft4226 Windsor Dr, Allentown, PA 18104Off Market
Nearby schools
GreatSchools rating
- 10/10Parkway Manor SchoolGrades: K-5Distance: 0.4 mi
- 8/10Springhouse Middle SchoolGrades: 6-8Distance: 1.3 mi
- 8/10Parkland Senior High SchoolGrades: 9-12Distance: 3.5 mi
Schools provided by the listing agent
- District: Parkland
Source: GLVR. This data may not be complete. We recommend contacting the local school district to confirm school assignments for this home.
Get a cash offer in 3 minutes
Find out how much your home could sell for in as little as 3 minutes with a no-obligation cash offer.
Estimated market value
$372,800
Get a cash offer in 3 minutes
Find out how much your home could sell for in as little as 3 minutes with a no-obligation cash offer.
Estimated market value
$372,800
- Pennsylvania
- Lehigh County
- Allentown
- 18104
- Cetronia
- 4208 Windsor Dr
Nearby cities
Nearby neighborhoods
Nearby zip codes
Other Allentown Topics
