Skip main navigation
Sold for $560,000
  • $560,000

    41975 Pickwick Mill Ter, Aldie, VA 20105

    3beds
    2,020sqft
    Townhouse
    Built in 2020
    2,020 Square Feet Lot
    $586,900 Zestimate®
    $277/sqft
    $3,056 Estimated rent

    Home value

    $586,900

    $558,000 - $616,000

    $3,056/mo

    Zestimate® history
    Loading
    Loading...

    Owner options

    List your home for rent

    $3,056/mo

    Rent Zestimate®

    Find your next renter with Zillow Rental Manager. Plus, with online applications, you can quickly screen prospective tenants – for free.

    Learn more

    $3,056/mo

    Rent Zestimate®

    Refinance and save

    $3,695/mo

    Est. payment

    Refinancing to a lower rate could help reduce your monthly payments and save thousands over the life of the loan.

    See today's rates

    $3,695/mo

    Est. payment

    Explore your selling options

    Work with a Zillow partner agent

    Leverage their expertise and Zillow's premium Showcase listings to get your home seen by more buyers.

    Get started

    List with your own agent

    Get your home in front of millions of buyers by listing it on Zillow.

    Learn how to do it

    Sell it yourself

    Take full control of how buyers see your home on Zillow by listing For Sale by Owner (FSBO).

    List your home

    What's special

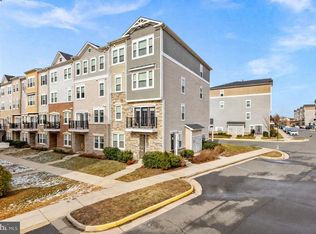
    Craving ample living space? This property delivers! Designed for comfort, this 4-level townhouse offers an exceptional living experience in a prime location with easy access to amenities and picturesque trails nearby. Upon entering, the spacious main floor welcomes you with a freshly painted interior (less than 2 years old) and versatile living space perfect for relaxing and entertaining. The high ceilings throughout create an airy and open atmosphere. The 2nd floor boasts an open-concept kitchen and living space, complete with modern stainless steel appliances, granite countertops, and stylish pendant lighting. A convenient half bath for guests adds to the functionality. On the 3rd floor, you'll find the expansive primary bedroom featuring a large walk-in closet and a luxurious en-suite bathroom with separate his and her sinks, a granite countertop, and ample storage. The laundry area is conveniently located just outside the bedroom. The 4th floor offers two generous bedrooms and a full bathroom, ideal for guests or a home office. All bedrooms are enhanced with extra-large windows, flooding the rooms with natural light and custom blinds. This end-unit residence has great lighting, space and privacy. The attached 1-car garage with built-in shelves for extra storage and space in driveway provides extra storage and convenience. The outdoor space is equally impressive, with a balcony that offers charming views of the surrounding community. Imagine sipping your morning coffee or enjoying a relaxing evening on your private balcony, taking in the scenic neighborhood and tranquil atmosphere. Breathe in fresh air and unwind on scenic trails near your new haven. Contact us today to schedule a viewing and make this dream a reality.

    Zillow last checked:

    Listing updated:

    Listed by:

    Chris Craddock 703-688-2635,

    EXP Realty, LLC,

    Listing Team: The Redux Group, Co-Listing Agent: Lindsey Young 703-509-3968,

    EXP Realty, LLC

    Bought with:

    Chris Lee, 0225248521

    Samson Properties

    Source: Bright MLS,MLS#: VALO2076000MLS Logo

    Facts & features

    Interior

    Bedrooms & bathrooms
    • Bedrooms: 3
    • Bathrooms: 3
    • Full bathrooms: 2
    • 1/2 bathrooms: 1
    Basement
    • Area: 0
    Heating
    • Forced Air, Natural Gas
    Cooling
    • Central Air, Natural Gas
    Appliances
    • Included: Microwave, Built-In Range, Dishwasher, Gas Water Heater
    • Laundry: Upper Level
    Features
    • Has basement: No
    • Has fireplace: No
    Interior area
    • Total structure area: 2,020
    • Total interior livable area: 2,020 sqft
    • Finished area above ground: 2,020
    • Finished area below ground: 0

    Property

    Parking
    • Total spaces: 1
    • Parking features: Garage Faces Rear, Concrete, Attached, Driveway
    • Attached garage spaces: 1
    • Has uncovered spaces: Yes
    Accessibility
    • Accessibility features: None
    Features
    • Levels: Four
    • Stories: 4
    • Exterior features: Balcony
    • Pool features: Community
    Lot
    • Size: 2,020 Square Feet
    Details
    • Additional structures: Above Grade, Below Grade
    • Parcel number: 204270073015
    • Zoning: R16
    • Special conditions: Standard

    Construction

    Type & style
    • Home type: Townhouse
    • Architectural style: Other
    • Property subtype: Townhouse
    Materials
    • Masonry
    • Foundation: Other
    Condition
    • New construction: No
    • Year built: 2020
    Details
    • Builder name: Van Metre

    Utilities & green energy

    • Sewer: Public Sewer
    • Water: Public

    Community & HOA

    Community
    • Subdivision: Stone Mill
    HOA
    • Has HOA: Yes
    • HOA fee: $320 monthly
    Location
    • Region: Aldie

    Financial & listing details

    • Price per square foot: $277/sqft
    • Tax assessed value: $511,680
    • Annual tax amount: $4,425
    • Date on market: 7/19/2024
    • Listing agreement: Exclusive Right To Sell
    • Ownership: Fee Simple

    Price history

    DateEventPrice
    8/12/2024Sold$560,000+1.8%$277/sqft
    Source: Bright MLS #VALO2076000 Report a problem
    7/22/2024Pending sale$550,000$272/sqft
    Source: Bright MLS #VALO2076000 Report a problem
    7/19/2024Listed for sale$550,000$272/sqft
    Source: Bright MLS #VALO2076000 Report a problem

    Public tax history

    YearProperty taxesTax assessment
    2025$4,221 -4.6%$524,340 +2.5%
    2024$4,426 +4.9%$511,680 +6.1%
    2023$4,220 +8.2%$482,340 +10.1%
    2022$3,899 -0.7%$438,100 +9.3%
    2021$3,928 $400,780
    2020-- --
    Find assessor info on the county website

    Neighborhood: 20105

    Nearby schools

    GreatSchools rating
    Schools provided by the listing agent
    • Elementary: Arcola
    • Middle: Mercer
    • High: John Champe
    • District: Loudoun County Public Schools

    Source: Bright MLS. This data may not be complete. We recommend contacting the local school district to confirm school assignments for this home.

    Get a cash offer in 3 minutes
    Find out how much your home could sell for in as little as 3 minutes with a no-obligation cash offer.
    Estimated market value
    $586,900
    Get a cash offer in 3 minutes
    Find out how much your home could sell for in as little as 3 minutes with a no-obligation cash offer.
    Estimated market value
    $586,900