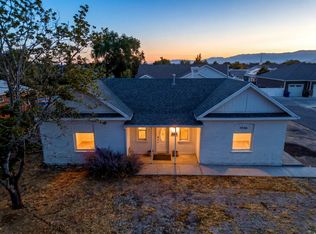
Accepted offers that are closed on or before 6/30/10 and are owner occupants qualify for 3.5% to be used toward BCC or appliances. A Pre-Qual Letter MUST accompany ALL offers. THIS PROPERTY IS ELIGIBLE FOR HOMEPATH FINANCING FOR AS LITTLE AS 3% DOWN. HOME IS BEING SOLD AS IS. Needs some TLC, but cute home with a private yard!
Pre-foreclosure
Street View
Est. $410,100
4198 S Braewood Pl, West Valley City, UT 84120
1beds
1baths
924sqft
SingleFamily
Built in 1976
7,840 Square Feet Lot
$410,100 Zestimate®
$444/sqft
$-- HOA
Overview
- 197 days |
- 8 |
- 0 |
Facts & features
Interior
Bedrooms & bathrooms
- Bedrooms: 1
- Bathrooms: 1
Heating
- Other
Cooling
- None
Features
- Basement: Finished
Interior area
- Total interior livable area: 924 sqft
Property
Parking
- Total spaces: 1
- Parking features: Carport
Features
- Exterior features: Other
Lot
- Size: 7,840 Square Feet
Details
- Parcel number: 20011040240000
Construction
Type & style
- Home type: SingleFamily
Materials
- Frame
- Roof: Asphalt
Condition
- Year built: 1976
Community & HOA
Location
- Region: West Valley City
Financial & listing details
- Price per square foot: $444/sqft
- Tax assessed value: $360,500
- Annual tax amount: $2,304
Foreclosure details
Estimated market value
$410,100
$385,000 - $435,000
$1,392/mo
Price history
| Date | Event | Price |
|---|---|---|
| 8/13/2010 | Sold | -- |
Source: Public Record Report a problem | ||
| 7/3/2010 | Pending sale | $125,000$135/sqft |
Source: Fannie Mae #968024 Report a problem | ||
| 6/5/2010 | Price change | $125,000$135/sqft |
Source: foreclosure.com Report a problem | ||
| 5/30/2010 | Listed for sale | -- |
Source: foreclosure.com Report a problem | ||
| 4/16/2010 | Sold | -- |
Source: Public Record Report a problem | ||
Public tax history
| Year | Property taxes | Tax assessment |
|---|---|---|
| 2025 | $2,304 +0.2% | $198,275 +2.7% |
| 2024 | $2,299 +4.3% | $192,995 +9% |
| 2023 | $2,203 -3.1% | $177,100 -3.4% |
| 2022 | $2,274 +14.6% | $183,315 +27.6% |
| 2021 | $1,984 +11.5% | $143,715 +18.1% |
| 2020 | $1,780 -2.2% | $121,660 +1.3% |
| 2019 | $1,821 +7.7% | $120,065 +9.6% |
| 2018 | $1,691 -1.7% | $109,505 -41% |
| 2017 | $1,720 +9.1% | $185,500 +7% |
| 2016 | $1,576 +7.2% | $173,300 +17.1% |
| 2015 | $1,470 +11.5% | $148,000 +4% |
| 2014 | $1,318 | $142,300 +6.1% |
| 2013 | -- | $134,100 +4% |
| 2012 | -- | $129,000 -8.8% |
| 2011 | -- | $141,400 -8.5% |
| 2010 | -- | $154,600 -3.3% |
| 2009 | -- | $159,800 -9.6% |
| 2008 | $1,188 | $176,800 +5.9% |
| 2007 | -- | $166,900 +15.6% |
| 2006 | -- | $144,400 +10.9% |
| 2005 | -- | $130,200 +9.4% |
| 2002 | -- | $119,000 +7.6% |
| 2001 | -- | $110,600 +3.7% |
| 2000 | -- | $106,700 |
Find assessor info on the county website
Monthly payment
Climate risks
Neighborhood: 84120
Nearby schools
GreatSchools rating
- 2/10Hunter SchoolGrades: PK-6Distance: 0.3 mi
- 3/10John F. Kennedy Junior High SchoolGrades: 6-8Distance: 1.1 mi
- 2/10Hunter High SchoolGrades: 9-12Distance: 0.3 mi
Schools provided by the listing agent
- Elementary: Hunter
- Middle: John F. Kennedy
- High: Hunter
Source: The MLS. This data may not be complete. We recommend contacting the local school district to confirm school assignments for this home.
- $446,6003 bd1 ba906 sqft4192 S Braewood Pl, West Valley City, UT 84120Off Market
- $452,3003 bd1 ba912 sqft4207 S Brookfield Cir, West Valley City, UT 84120Off Market
- $474,2003 bd1 ba1k sqft4204 S Braewood Pl, West Valley City, UT 84120Off Market
- $457,4005 bd2 ba1k sqft5493 W Peggy Ln, West Valley City, UT 84120Off Market
- $448,1003 bd1 ba1k sqft4211 S Brookfield Cir, West Valley City, UT 84120Off Market
- $454,3004 bd1 ba906 sqft5503 W Peggy Ln, West Valley City, UT 84120Off Market
- $461,8004 bd1 ba1.7k sqft4210 S Braewood Pl, West Valley City, UT 84120Off Market
- $445,3004 bd2 ba852 sqft4199 S Brookfield Cir, West Valley City, UT 84120Off Market
Similar homes
- $425,0003 bd1 ba1.1k sqft5145 W Avion St, West Valley City, UT 84120For Sale

 MLS ID #2179262, Kenneth Ash Christian, Equity Real Estate (Select). UtahRealEstate.com
 - $425,0003 bd2 ba1.3k sqft4971 W Choctaw Ave, West Valley City, UT 84120For Sale
 MLS ID #2175196, Ronna Christian, Coldwell Banker Realty (Union Heights). UtahRealEstate.com
 - $425,0003 bd2 ba1.1k sqft5346 W 3500 S, West Valley City, UT 84120For Sale
 MLS ID #2166314, Cooper Allen, Equity Real Estate (Advisors). UtahRealEstate.com
 - $419,9904 bd3 ba1.3k sqft4073 W 3100 S, West Valley City, UT 84120For Sale
 MLS ID #2159163, Emmanuel Aguirre, Realtypath LLC (Prestige). UtahRealEstate.com
 - $377,5003 bd2 ba928 sqft3125 S 4300 W, West Valley City, UT 84120For SaleMLS ID #2169931, Hector Lombana, Grand Slam Realty. UtahRealEstate.com
- $415,0004 bd2 ba1.2k sqft3782 S Tail Trail Ct, Magna, UT 84044For SaleMLS ID #2179600, Brett Hess, KW WESTFIELD. UtahRealEstate.com
- $420,0003 bd2 ba1.2k sqft7705 W Consiline Ave, Magna, UT 84044For SaleMLS ID #2179627, Alexis M Banuelos, Unity Group Real Estate LLC. UtahRealEstate.com
- $329,8004 bd2 ba1.3k sqft4206 S 4800 W, West Valley City, UT 84120For SaleMLS ID #2167881, Shaun Greene, Wasatch Group Real Estate. UtahRealEstate.com
- $439,0003 bd2 ba1.1k sqft4796 W 4805 S, Kearns, UT 84118For SaleMLS ID #2179072, Jason Scott, RE/MAX Associates. UtahRealEstate.com
- $419,9003 bd2 ba1.3k sqft6341 W 3100 S, West Valley City, UT 84128For SaleMLS ID #2169882, Tyler Maughan, EXP Realty, LLC. UtahRealEstate.com
- $445,0003 bd1 ba1.1k sqft2917 S Flair St, West Valley City, UT 84120For SaleMLS ID #2172903, Janet Spencer, Lambs Realty Group. UtahRealEstate.com
- $379,9003 bd1 ba918 sqft6389 W 3570 S, West Valley City, UT 84128For SaleMLS ID #2144425, Jason Nielsen, Utah Select Realty PC. UtahRealEstate.com
- $437,5003 bd2 ba1.2k sqft6263 W 3100 S, West Valley City, UT 84128Pre-Foreclosure
- $399,9004 bd2 ba1k sqft5626 S 4015 W, Salt Lake City, UT 84129For SaleMLS ID #2176468, David Magana, My Home Real Estate Inc. UtahRealEstate.com
- $424,0003 bd2 ba1.1k sqft8093 W Faust Cir, Magna, UT 84044For SaleMLS ID #2178760, Jared Hokanson, Jared Realty Group. UtahRealEstate.com
- $--3 bd1 ba940 sqft6033 S Longmore Dr, Salt Lake City, UT 84118AuctionXome
- $411,0003 bd2 ba1.1k sqft4795 W 4955 S, Salt Lake City, UT 84118For SaleMLS ID #2155412, David R Haws, Coldwell Banker Realty (Salt Lake-Sugar House). UtahRealEstate.com
- $442,0003 bd1 ba1.1k sqft2950 W Amherst Ave, West Valley City, UT 84119For SaleMLS ID #2177712, Marina Kay, Utah First Real Estate, LLC. UtahRealEstate.com
- $419,9002 bd1 ba1k sqft4594 W 5295 S, Salt Lake City, UT 84118For SaleMLS ID #2176344, Jeremy Parkin, Equity Real Estate (Select). UtahRealEstate.com
- $410,0004 bd2 ba1.2k sqft5128 W Longmore Dr S, Salt Lake City, UT 84118For SaleMLS ID #2169979, Lisbeth Lawrence Perez, Equity Real Estate (Premier Elite). UtahRealEstate.com
