Skip main navigation
Sold for $390,000
  • $390,000

    4198 S Mobile Circle #D, Aurora, CO 80013

    4beds
    2,172sqft
    Townhouse
    Built in 1985
    -- sqft lot
    $388,600 Zestimate®
    $180/sqft
    $2,807 Estimated rent

    Home value

    $388,600

    $369,000 - $408,000

    $2,807/mo

    Zestimate® history
    Loading
    Loading...

    Owner options

    List your home for rent

    $2,807/mo

    Rent Zestimate®

    Find your next renter with Zillow Rental Manager. Plus, with online applications, you can quickly screen prospective tenants – for free.

    Learn more

    $2,807/mo

    Rent Zestimate®

    Refinance and save

    $2,615/mo

    Est. payment

    Refinancing to a lower rate could help reduce your monthly payments and save thousands over the life of the loan.

    See today's rates

    $2,615/mo

    Est. payment

    Explore your selling options

    Work with a Zillow partner agent

    Leverage their expertise and Zillow's premium Showcase listings to get your home seen by more buyers.

    Get started

    List with your own agent

    Get your home in front of millions of buyers by listing it on Zillow.

    Learn how to do it

    Sell it yourself

    Take full control of how buyers see your home on Zillow by listing For Sale by Owner (FSBO).

    List your home

    What's special

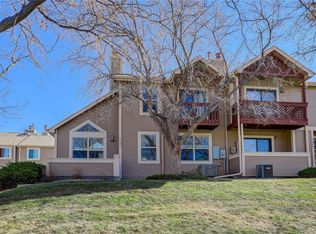
    You will NOT want to miss this move-in ready 2-story townhouse nestled just minutes from Mission Viejo Park in the coveted Cherry Creek School District! This coveted floorplan offers 4-bedrooms, 3-bathrooms, with updates including a smart thermostat, a newer furnace and a newer A/C. You’ll love the vaulted ceilings, neutral carpeting and tile throughout and the impressive wood burning fireplace in the living room when you walk in. The open layout on the main floor provides brightness with big windows giving the home its light and airy feel. Set yourself up in the perfect work-from home office space with double doors and built-in shelving. In the living room you notice an impressive chimney stack, fireplace and plenty of space to relax. The living room flows right into the kitchen with its eat-in-kitchen area featuring wainscoting, stainless steel appliances, newer backsplash and space for additional seating around the counter. Upstairs, the primary and secondary bedrooms are spacious and the perfect place to unwind after a long day. The primary bedroom boasts a private balcony, full bathroom and large closet. In the secondary bedroom, you’ll find plenty of space to make it your own, and a ¾ bathroom with a brand new toilet. In the basement, you’ll find the fourth bedroom (nonconforming), laundry room and additional space for storage. With an attached 2-car garage, this home offers everything a stand alone home does without the worry or hassle of exterior maintenance! You can't beat Mission Viejo's location with multiple parks, baseball fields, and proximity to Cherry Creek Reservoir. The convenience to King Soopers, Target and Natural Grocers all within a 5 minute drive making shopping, dining and entertainment a breeze. Not to mention Mission Viejo Elementary school 4 minutes away which is in the Award winning Cherry Creek school district. Schedule a private tour before your opportunity is gone!

    Zillow last checked:

    Listing updated:

    Listed by:

    The Awaka Group 720-740-1058,

    Keller Williams Trilogy,

    Daniel McClure 720-734-6787,

    Keller Williams Trilogy

    Bought with:

    Carissa Casey, 100007857

    Coldwell Banker Realty 18

    Source: REcolorado as distributed by MLS GRID,MLS#: 3599327MLS Logo

    Facts & features

    Interior

    Bedrooms & bathrooms
    • Bedrooms: 4
    • Bathrooms: 3
    • Full bathrooms: 1
    • 3/4 bathrooms: 1
    • 1/2 bathrooms: 1
    • Main level bathrooms: 1
    • Main level bedrooms: 1
    Primary bedroom
    • Description: Private Balcony Attached
    • Level: Upper
    Bedroom
    • Description: Perfect For An Office Or Den
    • Level: Main
    Bedroom
    • Level: Upper
    Bedroom
    • Description: Non-Conforming; No Closet
    • Level: Basement
    Primary bathroom
    • Level: Upper
    Bathroom
    • Level: Main
    Bathroom
    • Description: Attached En Suite
    • Level: Upper
    Kitchen
    • Level: Main
    Living room
    • Level: Main
    Heating
    • Forced Air
    Cooling
    • Central Air
    Appliances
    • Included: Dishwasher, Dryer, Oven, Refrigerator, Washer
    Features
    • Eat-in Kitchen, Laminate Counters, Pantry, Primary Suite, Smart Thermostat, Vaulted Ceiling(s)
    • Flooring: Carpet, Vinyl
    • Windows: Skylight(s)
    • Basement: Full
    • Number of fireplaces: 1
    • Fireplace features: Living Room, Wood Burning
    • Common walls with other units/homes: End Unit
    Interior area
    • Total structure area: 2,172
    • Total interior livable area: 2,172 sqft
    • Finished area above ground: 1,392
    • Finished area below ground: 216

    Property

    Parking
    • Total spaces: 2
    • Parking features: Garage - Attached
    • Attached garage spaces: 2
    Features
    • Levels: Two
    • Stories: 2
    • Patio & porch: Front Porch
    • Exterior features: Balcony
    Details
    • Parcel number: 032406496
    • Special conditions: Standard

    Construction

    Type & style
    • Home type: Townhouse
    • Property subtype: Townhouse
    • Attached to another structure: Yes
    Materials
    • Concrete, Wood Siding
    • Roof: Other
    Condition
    • Year built: 1985

    Utilities & green energy

    • Sewer: Public Sewer

    Community & HOA

    Community
    • Subdivision: French Creek
    HOA
    • Has HOA: Yes
    • HOA fee: $343 monthly
    • HOA name: Colorado Property Management Group
    • HOA phone: 303-671-6402
    Location
    • Region: Aurora

    Financial & listing details

    • Price per square foot: $180/sqft
    • Tax assessed value: $387,600
    • Annual tax amount: $1,464
    • Date on market: 5/1/2024
    • Listing terms: 1031 Exchange,Cash,Conventional,FHA,VA Loan
    • Ownership: Individual

    Price history

    DateEventPrice
    5/24/2024Sold$390,000+4%$180/sqft
    Source: REcolorado as distributed by MLS GRID #3599327 Report a problem
    5/7/2024Pending sale$375,000$173/sqft
    Source: REcolorado as distributed by MLS GRID #3599327 Report a problem
    5/1/2024Listed for sale$375,000+118.7%$173/sqft
    Source: REcolorado as distributed by MLS GRID #3599327 Report a problem
    10/27/2004Sold$171,500+42.6%$79/sqft
    Source: Public Record Report a problem
    3/26/1998Sold$120,300+28%$55/sqft
    Source: Public Record Report a problem
    8/15/1994Sold$94,000$43/sqft
    Source: Public Record Report a problem

    Public tax history

    YearProperty taxesTax assessment
    2025$1,851 +13.4%$24,225 +2.7%
    2024$1,632 +11.5%$23,597 -14.3%
    2023$1,464 -0.6%$27,548 +36.3%
    2022$1,474 $20,218 -2.8%
    2021-- $20,800 +2.5%
    2020$1,458 +16.9%$20,299
    2019$1,247 $20,299 +20%
    2018$1,247 +1.5%$16,913
    2017$1,229 $16,913 +32.5%
    2016-- $12,768
    2015-- $12,768 +32.6%
    2014$942 +17.4%$9,632 -16.7%
    2013$802 $11,560
    2012-- $11,560
    2011$948 +2.7%$11,560 -5.4%
    2010$923 -6.9%$12,220
    2009$991 $12,220 -5.8%
    2008-- $12,966
    2007-- $12,966 -0.1%
    2006-- $12,975
    2005-- $12,975 -3.5%
    2002$991 +7.3%$13,440 +13%
    2001$924 $11,890
    Find assessor info on the county website

    Neighborhood: Mission Viejo

    Nearby schools

    GreatSchools rating
    Schools provided by the listing agent
    • Elementary: Mission Viejo
    • Middle: Laredo
    • High: Smoky Hill
    • District: Cherry Creek 5

    Source: REcolorado as distributed by MLS GRID. This data may not be complete. We recommend contacting the local school district to confirm school assignments for this home.

    Get a cash offer in 3 minutes
    Find out how much your home could sell for in as little as 3 minutes with a no-obligation cash offer.
    Estimated market value
    $388,600
    Get a cash offer in 3 minutes
    Find out how much your home could sell for in as little as 3 minutes with a no-obligation cash offer.
    Estimated market value
    $388,600