Skip main navigation
Sold for $369,000
  • $369,000

    4200 S Mobile Circle #C, Aurora, CO 80013

    3beds
    1,999sqft
    Townhouse
    Built in 1985
    -- sqft lot
    $356,200 Zestimate®
    $185/sqft
    $2,528 Estimated rent

    Home value

    $356,200

    $335,000 - $381,000

    $2,528/mo

    Zestimate® history
    Loading
    Loading...

    Owner options

    List your home for rent

    $2,528/mo

    Rent Zestimate®

    Find your next renter with Zillow Rental Manager. Plus, with online applications, you can quickly screen prospective tenants – for free.

    Learn more

    $2,528/mo

    Rent Zestimate®

    Refinance and save

    $2,476/mo

    Est. payment

    Refinancing to a lower rate could help reduce your monthly payments and save thousands over the life of the loan.

    See today's rates

    $2,476/mo

    Est. payment

    Explore your selling options

    Work with a Zillow partner agent

    Leverage their expertise and Zillow's premium Showcase listings to get your home seen by more buyers.

    Get started

    List with your own agent

    Get your home in front of millions of buyers by listing it on Zillow.

    Learn how to do it

    Sell it yourself

    Take full control of how buyers see your home on Zillow by listing For Sale by Owner (FSBO).

    List your home

    What's special

    Private backyardVaulted ceilingsOffice flex spaceWasher and dryerSpacious second bedroomOpen space and trails
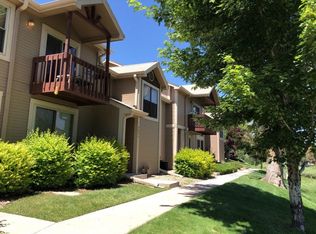
    As you explore this wonderful 3 bedroom, 2 bathroom townhome property, imagine the lifestyle it offers. Nestled in a tranquil community that backs to OPEN SPACE and trails, this home is a perfect escape from the hustle and bustle, yet it's conveniently located near essential amenities. Upon entering the front door, you are greeted by large windows and VAULTED CEILINGS throughout the house to ensure that natural light floods the space, creating a warm and inviting environment. The PRIVATE BACKYARD off of the open floorpan kitchen area, serves as a personal oasis, where you can unwind after a busy day or host memorable gatherings with friends. The backyard also provides you with a 2 car GARAGE! This rare gem has everything you need from a new roof, appliances, sewer, electrical, WINDOWS, flooring, and more. The upper level has a main bedroom with his and hers closets, and an ensuite bathroom with a huge bathtub. There is also a spacious second bedroom on the second level, with vaulted ceilings. When you head down to the lower level, you will find a SECOND living area perfect for storage or a game room, etc, and an extra added OFFICE FLEX SPACEE tucked away for working privacy. The third bedroom has an egress window and close access to the WASHER and DRYER. This home’s proximity to local schools, shopping centers, and dining options adds to the convenience, making it an ideal choice. Embrace the opportunity to live in a space that balances modern comfort with peaceful serenity. We are here to guide you every step of the way, and we look forward to helping you make this dream home your own.

    Zillow last checked:

    Listing updated:

    Listed by:

    Ben Osborn 720-635-7275,

    Keller Williams Advantage Realty LLC,

    Shannon Garcia 970-270-2913,

    Keller Williams Advantage Realty LLC

    Bought with:

    Karen Hoover, 100035634

    Resident Realty South Metro

    Source: REcolorado as distributed by MLS GRID,MLS#: 5817917MLS Logo

    Facts & features

    Interior

    Bedrooms & bathrooms
    • Bedrooms: 3
    • Bathrooms: 2
    • Full bathrooms: 1
    • 1/2 bathrooms: 1
    • Main level bathrooms: 1
    Primary bedroom
    • Description: Ample Closet Space And Vaulted Ceilings
    • Level: Upper
    Bedroom
    • Level: Upper
    Bedroom
    • Level: Basement
    Bathroom
    • Level: Main
    Bathroom
    • Description: En Suite With A Huge Bathtub
    • Level: Upper
    Family room
    • Description: New Flooring Throughout, New Ac
    • Level: Main
    Kitchen
    • Description: Updated Appliances
    • Level: Main
    Laundry
    • Description: Washer And Dryer Included, New Electrical Panel
    • Level: Basement
    Living room
    • Level: Basement
    Office
    • Description: Flex Space
    • Level: Basement
    Heating
    • Forced Air
    Cooling
    • Central Air
    Appliances
    • Included: Dishwasher, Dryer, Microwave, Range, Refrigerator, Washer
    • Laundry: In Unit
    Features
    • Ceiling Fan(s), High Ceilings, Open Floorplan, Pantry, Primary Suite, Vaulted Ceiling(s)
    • Flooring: Carpet, Vinyl
    • Windows: Double Pane Windows
    • Basement: Full
    • Number of fireplaces: 1
    • Fireplace features: Family Room
    • Common walls with other units/homes: 2+ Common Walls
    Interior area
    • Total structure area: 1,999
    • Total interior livable area: 1,999 sqft
    • Finished area above ground: 1,314
    • Finished area below ground: 0

    Property

    Parking
    • Total spaces: 2
    • Parking features: Garage
    • Garage spaces: 2
    Features
    • Levels: Two
    • Stories: 2
    • Patio & porch: Deck, Patio
    • Exterior features: Dog Run, Private Yard
    • Fencing: Full
    Lot
    • Features: Open Space
    Details
    • Parcel number: 032406615
    • Special conditions: Standard

    Construction

    Type & style
    • Home type: Townhouse
    • Architectural style: Contemporary
    • Property subtype: Townhouse
    • Attached to another structure: Yes
    Materials
    • Cement Siding
    • Roof: Composition
    Condition
    • Updated/Remodeled
    • Year built: 1985

    Utilities & green energy

    • Sewer: Public Sewer
    • Water: Public
    • Utilities for property: Electricity Connected

    Community & HOA

    Community
    • Subdivision: French Creek
    HOA
    • Has HOA: Yes
    • Services included: Insurance, Maintenance Grounds, Snow Removal, Trash, Water
    • HOA fee: $340 monthly
    • HOA name: Colorado Property Management Group
    • HOA phone: 303-671-6402
    Location
    • Region: Aurora

    Financial & listing details

    • Price per square foot: $185/sqft
    • Tax assessed value: $344,100
    • Annual tax amount: $1,392
    • Date on market: 10/25/2024
    • Listing terms: Cash,Conventional,FHA,VA Loan
    • Exclusions: Seller's Personal Property & Staging.
    • Ownership: Individual
    • Electric utility on property: Yes
    • Road surface type: Paved

    Price history

    DateEventPrice
    12/3/2024Sold$369,000+2.5%$185/sqft
    Source: REcolorado as distributed by MLS GRID #5817917 Report a problem
    11/14/2024Pending sale$360,000$180/sqft
    Source: REcolorado as distributed by MLS GRID #5817917 Report a problem
    11/9/2024Price change$360,000-2.7%$180/sqft
    Source: REcolorado as distributed by MLS GRID #5817917 Report a problem
    10/25/2024Listed for sale$370,000+39.6%$185/sqft
    Source: REcolorado as distributed by MLS GRID #5817917 Report a problem
    3/31/2020Sold$265,000-1.8%$133/sqft
    Source: Public Record Report a problem
    2/27/2020Pending sale$269,950$135/sqft
    Source: Miller Realty #4927757 Report a problem
    2/22/2020Listed for sale$269,950+73.2%$135/sqft
    Source: Miller Realty #4927757 Report a problem
    12/19/2005Sold$155,900+28.8%$78/sqft
    Source: Public Record Report a problem
    10/22/1998Sold$121,000+25.4%$61/sqft
    Source: Public Record Report a problem
    5/6/1996Sold$96,500$48/sqft
    Source: Public Record Report a problem

    Public tax history

    YearProperty taxesTax assessment
    2025$1,579 +13.4%$21,507 +6.9%
    2024$1,392 +4.9%$20,127 -16.3%
    2023$1,328 -0.6%$24,043 +31.1%
    2022$1,336 $18,335 -2.8%
    2021-- $18,862 +3%
    2020$1,315 +16.7%$18,305
    2019$1,126 $18,305 +19.8%
    2018$1,126 +1.5%$15,278
    2017$1,110 $15,278 +26.4%
    2016-- $12,084
    2015-- $12,084 +44.2%
    2014$891 +27.7%$8,382 -30.1%
    2013$698 $12,000
    2012-- $12,000
    2011$931 +2.7%$12,000
    2010$907 -6.2%$12,000
    2009$967 $12,000 -5.1%
    2008-- $12,648
    2007-- $12,648 +0.2%
    2006-- $12,617
    2005-- $12,617 -2.4%
    2002$953 +7%$12,930 +12.7%
    2001$891 $11,470
    Find assessor info on the county website

    Neighborhood: Mission Viejo

    Nearby schools

    GreatSchools rating
    Schools provided by the listing agent
    • Elementary: Mission Viejo
    • Middle: Laredo
    • High: Smoky Hill
    • District: Cherry Creek 5

    Source: REcolorado as distributed by MLS GRID. This data may not be complete. We recommend contacting the local school district to confirm school assignments for this home.

    Get a cash offer in 3 minutes
    Find out how much your home could sell for in as little as 3 minutes with a no-obligation cash offer.
    Estimated market value
    $356,200
    Get a cash offer in 3 minutes
    Find out how much your home could sell for in as little as 3 minutes with a no-obligation cash offer.
    Estimated market value
    $356,200