Skip main navigation
Sold for $735,000
  • $735,000

    41987 Bushclover Ter, Aldie, VA 20105

    4beds
    2,928sqft
    Townhouse
    Built in 2008
    2,614 Square Feet Lot
    $735,100 Zestimate®
    $251/sqft
    $3,538 Estimated rent

    Home value

    $735,100

    $698,000 - $772,000

    $3,538/mo

    Zestimate® history
    Loading
    Loading...

    Owner options

    List your home for rent

    $3,538/mo

    Rent Zestimate®

    Find your next renter with Zillow Rental Manager. Plus, with online applications, you can quickly screen prospective tenants – for free.

    Learn more

    $3,538/mo

    Rent Zestimate®

    Refinance and save

    $4,788/mo

    Est. payment

    Refinancing to a lower rate could help reduce your monthly payments and save thousands over the life of the loan.

    See today's rates

    $4,788/mo

    Est. payment

    Explore your selling options

    Work with a Zillow partner agent

    Leverage their expertise and Zillow's premium Showcase listings to get your home seen by more buyers.

    Get started

    List with your own agent

    Get your home in front of millions of buyers by listing it on Zillow.

    Learn how to do it

    Sell it yourself

    Take full control of how buyers see your home on Zillow by listing For Sale by Owner (FSBO).

    List your home

    What's special

    Cozy gas fireplaceLake out frontTwo-car garageFully fenced rear yardSun-drenched main levelPrivate water closetGranite counters
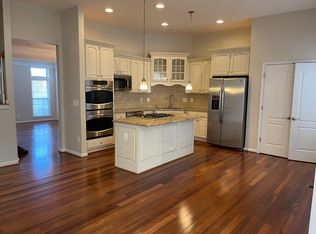
    Rarely available Mosby model by Van Metre in sought-after Stone Ridge — an expansive, almost 3,000 SqFt brick-front townhome with a two-car garage, three finished levels, and a lake view from the front! The sun-drenched main level is finished in rich wide-plank hardwood front to back, with floor-to-ceiling windows, 10' ceilings, crown molding, wainscoting and columns framing a gorgeous formal living room and separate dining room, with recessed lights throughout. The gourmet kitchen features granite counters, stainless steel appliances, including French door refrigerator, wall oven, gas cooktop, a center island with breakfast seating, a pantry, pendant lighting and space for a full table. Just beyond, the sun-filled morning room is wrapped in windows with a cozy gas fireplace and doors opening to an oversized deck — ideal for morning coffee or evening grilling. A powder room completes the level. Upstairs, the primary suite is a true retreat: vaulted ceiling, room for a sitting area, 3 walk-in closets, and a spa-style bath with soaking tub, separate glass shower, private water closet and dual granite vanity. Two additional generously-sized bedrooms, a full hall bath with granite-topped vanity, and convenient upper-level laundry complete the upper floor. The spacious walk-out lower level adds real flexibility — a spacious recreation room, a fourth bedroom with generous windows, and a third full bath with walk-in shower; ready for a guest suite, home office, media room or multi-generational living. Sliding doors lead to a beautiful finished patio and a fully fenced rear yard. Stone Ridge is one of Loudoun's most amenity-rich communities: three outdoor pools, a fitness center, a renovated clubhouse, two tennis courts, basketball and multi-purpose courts, five tot lots, an amphitheater with event lawn, and miles of paved trails winding past the ponds and through Byrne Ridge Park. The association hosts 100+ resident events each year. Errands are minutes away at Stone Ridge Village Center, anchored by Harris Teeter with restaurants, coffee, salons and services. Gum Spring Library, the Dulles South Recreation & Community Center, and StoneSprings Hospital Center are all close by. Commuters have quick access to Route 50, Loudoun County Parkway, Route 606 and the Dulles Greenway, plus two nearby park-and-ride lots. Easy access to Dulles International Airport, with Metro's Silver Line at Loudoun Gateway and Ashburn. An owned rooftop solar system conveys with the home. The seller's monthly electric bill is only around $20/mo! Buyer to assume the existing solar loan with low payments. Details available on request. Move-in ready, close to 3,000 SqFt, with the lake out front — a hard combination to find in Stone Ridge! Schedule your showing today.

    Zillow last checked:

    Listing updated:

    Listed by:

    Alex Goumilevski 240-401-9142,

    RE/MAX Realty Services

    Bought with:

    DIEM-TRANG VO, 0225184414

    Pearson Smith Realty, LLC

    Source: Bright MLS,MLS#: VALO2136836MLS Logo

    Facts & features

    Interior

    Bedrooms & bathrooms
    • Bedrooms: 4
    • Bathrooms: 4
    • Full bathrooms: 3
    • 1/2 bathrooms: 1
    • Main level bathrooms: 1
    Basement
    • Area: 0
    Heating
    • Forced Air, Natural Gas
    Cooling
    • Central Air, Electric
    Appliances
    • Included: Microwave, Dishwasher, Disposal, Dryer, Ice Maker, Oven/Range - Gas, Refrigerator, Stainless Steel Appliance(s), Washer, Gas Water Heater
    • Laundry: Dryer In Unit, Washer In Unit, Upper Level
    Features
    • Soaking Tub, Kitchen Island, Kitchen - Table Space, Primary Bath(s), Recessed Lighting, Upgraded Countertops, Walk-In Closet(s), Vaulted Ceiling(s)
    • Flooring: Carpet, Ceramic Tile, Wood
    • Windows: Double Pane Windows, Double Hung, Energy Efficient, Vinyl Clad
    • Basement: Finished,Exterior Entry,Rear Entrance,Walk-Out Access
    • Number of fireplaces: 1
    • Fireplace features: Gas/Propane
    Interior area
    • Total structure area: 2,928
    • Total interior livable area: 2,928 sqft
    • Finished area above ground: 2,928
    • Finished area below ground: 0

    Property

    Parking
    • Total spaces: 4
    • Parking features: Garage Faces Front, Garage Door Opener, Attached, Driveway
    • Attached garage spaces: 2
    • Uncovered spaces: 2
    Accessibility
    • Accessibility features: Other
    Features
    • Levels: Three
    • Stories: 3
    • Pool features: Community
    • Fencing: Back Yard
    • Has view: Yes
    • View description: Pond, Lake
    • Has water view: Yes
    • Water view: Pond,Lake
    Lot
    • Size: 2,614 Square Feet
    • Features: Backs to Trees
    Details
    • Additional structures: Above Grade, Below Grade
    • Parcel number: 205168755000
    • Zoning: PDH4
    • Special conditions: Standard

    Construction

    Type & style
    • Home type: Townhouse
    • Architectural style: Colonial
    • Property subtype: Townhouse
    Materials
    • Brick, Brick Front, Combination
    • Foundation: Concrete Perimeter, Slab
    • Roof: Asphalt,Shingle
    Condition
    • Excellent
    • New construction: No
    • Year built: 2008
    Details
    • Builder model: MOSBY
    • Builder name: VAN METRE

    Utilities & green energy

    • Electric: 200+ Amp Service
    • Sewer: Public Sewer
    • Water: Public
    • Utilities for property: Natural Gas Available, Electricity Available, Sewer Available, Water Available, Underground Utilities, Fiber Optic
    Green energy
    • Energy generation: PV Solar Array(s) Owned

    Community & HOA

    Community
    • Features: Pool
    • Subdivision: Stone Ridge
    HOA
    • Has HOA: Yes
    • Amenities included: Basketball Court, Bike Trail, Clubhouse, Common Grounds, Community Center, Fitness Center, Jogging Path, Lake, Picnic Area, Pool, Tennis Court(s), Tot Lots/Playground, Water/Lake Privileges
    • HOA fee: $115 monthly
    • HOA name: STONE RIDGE ASSOCIATION
    Location
    • Region: Aldie

    Financial & listing details

    • Price per square foot: $251/sqft
    • Tax assessed value: $706,330
    • Annual tax amount: $5,686
    • Date on market: 9/18/2026
    • Listing agreement: Exclusive Right To Sell
    • Listing terms: Cash,Conventional,FHA,VA Loan,Bank Portfolio,Other
    • Ownership: Fee Simple
    • Road surface type: Black Top

    Price history

    DateEventPrice
    10/12/2026Sold$735,000-0.7%$251/sqft
    Source: Bright MLS #VALO2136836 Report a problem
    9/23/2026Contingent$739,900$253/sqft
    Source: Bright MLS #VALO2136836 Report a problem
    9/18/2026Listed for sale$739,900+35.8%$253/sqft
    Source: Bright MLS #VALO2136836 Report a problem
    10/2/2020Sold$545,000-0.9%$186/sqft
    Source: Public Record Report a problem
    9/2/2020Pending sale$550,000$188/sqft
    Source: Keller Williams Chantilly Ventures LLC #VALO418872 Report a problem
    8/29/2020Listed for sale$550,000+46.7%$188/sqft
    Source: Keller Williams Chantilly Ventures LLC #VALO418872 Report a problem
    6/22/2012Sold$375,000$128/sqft
    Source: Public Record Report a problem
    3/13/2012Listed for sale$375,000-12.9%$128/sqft
    Source: Keller Williams Realty, Chantilly Ventures, LLC #LO7792167 Report a problem
    7/28/2008Sold$430,467$147/sqft
    Source: Public Record Report a problem

    Public tax history

    YearProperty taxesTax assessment
    2026$5,686 -0.5%$706,330 -0.5%
    2025$5,713 -2.4%$709,670 +4.9%
    2024$5,854 +6.7%$676,820 +7.9%
    2023$5,488 +2.3%$627,250 +4%
    2022$5,367 +2.6%$603,050 +13%
    2021$5,232 +3.7%$533,900 +9.5%
    2020$5,048 $487,720 +5.4%
    2019$5,048 +4.6%$462,950 +4.1%
    2018$4,827 -0.1%$444,840 +3.6%
    2017$4,832 +1.7%$429,470 +2.7%
    2016$4,752 $417,980 +42.3%
    2015$4,752 +3.9%$293,720 +4.5%
    2014$4,573 +0.9%$280,950 +7.6%
    2013$4,531 $261,000
    2012-- --
    2011-- --
    2010-- --
    2009-- $343,600 +243.6%
    2008-- $100,000
    Find assessor info on the county website

    Neighborhood: 20105

    Nearby schools

    GreatSchools rating
    Schools provided by the listing agent
    • Elementary: Arcola
    • Middle: Mercer
    • High: John Champe
    • District: Loudoun County Public Schools

    Source: Bright MLS. This data may not be complete. We recommend contacting the local school district to confirm school assignments for this home.

    Get a cash offer in 3 minutes
    Find out how much your home could sell for in as little as 3 minutes with a no-obligation cash offer.
    Estimated market value

    $735,100

    Get a cash offer in 3 minutes
    Find out how much your home could sell for in as little as 3 minutes with a no-obligation cash offer.
    Estimated market value

    $735,100