Skip main navigation
Sold for $787,000
  • $787,000

    41989 Bushclover Ter, Aldie, VA 20105

    3beds
    2,928sqft
    Townhouse
    Built in 2008
    3,049 Square Feet Lot
    $786,900 Zestimate®
    $269/sqft
    $3,518 Estimated rent

    Home value

    $786,900

    $748,000 - $826,000

    $3,518/mo

    Zestimate® history
    Loading
    Loading...

    Owner options

    List your home for rent

    $3,518/mo

    Rent Zestimate®

    Find your next renter with Zillow Rental Manager. Plus, with online applications, you can quickly screen prospective tenants – for free.

    Learn more

    $3,518/mo

    Rent Zestimate®

    Refinance and save

    $4,886/mo

    Est. payment

    Refinancing to a lower rate could help reduce your monthly payments and save thousands over the life of the loan.

    See today's rates

    $4,886/mo

    Est. payment

    Explore your selling options

    Work with a Zillow partner agent

    Leverage their expertise and Zillow's premium Showcase listings to get your home seen by more buyers.

    Get started

    List with your own agent

    Get your home in front of millions of buyers by listing it on Zillow.

    Learn how to do it

    Sell it yourself

    Take full control of how buyers see your home on Zillow by listing For Sale by Owner (FSBO).

    List your home

    What's special

    Scenic viewsFinished basementPond viewsPrivate fenced backyardSerene pond viewsPrivate fully fenced backyardEnergy-efficient solar panels
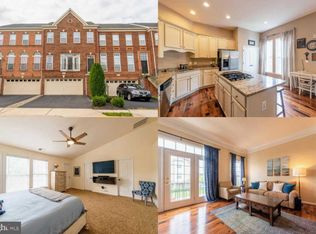
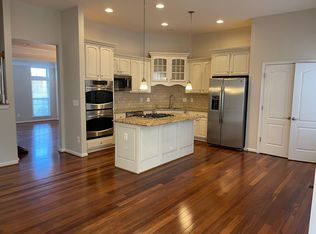
    ✨ STUNNING NORTHEAST-FACING 3 BED 3.5 BATH HOME WITH SCENIC POND VIEWS, PREMIUM LOT & UPGRADES & UNBEATABLE LOCATION ✨ADDITIONAL PREMIUM FEATURES INCLUDE 25k WORTH SOLAR PANELS (TO BE PAID OFF BY THE SELLER AT CLOSING), BEAUTIFULLY POSITIONED NEAR A COMMUNITY PARK AND SURROUNDED BY PICTURESQUE WALKING TRAILS AND SIDEWALKS, CREATING THE PERFECT SETTING FOR OUTDOOR ENJOYMENT AND AN ACTIVE LIFESTYLE. DESIGNED FOR BOTH EVERYDAY COMFORT AND ELEGANT ENTERTAINING, THIS HOME FEATURES A BRIGHT AND INVITING SUNROOM/BREAKFAST AREA OVERLOOKING A PRIVATE, FULLY FENCED BACKYARD. STEP ONTO THE NEWLY CONSTRUCTED MODERN DECK AND UNWIND WHILE TAKING IN TRANQUIL POND VIEWS. THE GOURMET KITCHEN IS A CHEF'S DREAM, SHOWCASING UPGRADED CABINETRY, DOUBLE WALL OVENS, A SPACIOUS CENTER ISLAND WITH COOKTOP, AND CONVENIENT PULL-OUT STORAGE DRAWERS THAT COMBINE STYLE WITH FUNCTIONALITY. RETREAT TO THE LUXURIOUS PRIMARY SUITE FEATURING THREE GENEROUS CLOSETS, PROVIDING ABUNDANT STORAGE AND A TRUE OWNER'S SANCTUARY. THOUGHTFUL UPGRADES THROUGHOUT THE HOME ENHANCE BOTH BEAUTY AND PRACTICALITY. THE FULLY FINISHED BASEMENT OFFERS OUTSTANDING ADDITIONAL LIVING SPACE, COMPLETE WITH A FULL BATHROOM, PRE-WIRED SURROUND SOUND SPEAKER SYSTEM, AND A DISCREET UNDER-STAIR STORAGE AREA IDEAL FOR ORGANIZED TRASH AND RECYCLING MANAGEMENT. A PRIVATE FENCED BACKYARD, MODERN OUTDOOR LIVING SPACES, AND A HIGHLY DESIRABLE LOCATION THAT PERFECTLY BALANCES PEACEFUL SURROUNDINGS WITH EVERYDAY CONVENIENCE. ENJOY THE RARE COMBINATION OF SCENIC POND VIEWS, ENERGY EFFICIENCY, MODERN UPGRADES, AND A FAMILY-FRIENDLY SETTING. THIS MOVE-IN-READY HOME TRULY HAS IT ALL—DON'T MISS THE OPPORTUNITY TO MAKE IT YOURS! 🏡✨

    Zillow last checked:

    Listing updated:

    Listed by:

    raj cheruku 845-559-3643,

    Ikon Realty - Ashburn

    Bought with:

    Vivian Li-Verdino, 0225248800

    Samson Properties

    Source: Bright MLS,MLS#: VALO2124016MLS Logo

    Facts & features

    Interior

    Bedrooms & bathrooms
    • Bedrooms: 3
    • Bathrooms: 4
    • Full bathrooms: 3
    • 1/2 bathrooms: 1
    • Main level bathrooms: 1
    Basement
    • Area: 0
    Heating
    • Forced Air, Natural Gas
    Cooling
    • Central Air, Electric
    Appliances
    • Included: Microwave, Dishwasher, Disposal, Cooktop, Dryer, Oven, Refrigerator, Stainless Steel Appliance(s), Washer, Gas Water Heater
    Features
    • Basement: Finished
    • Number of fireplaces: 1
    Interior area
    • Total structure area: 2,928
    • Total interior livable area: 2,928 sqft
    • Finished area above ground: 2,928
    • Finished area below ground: 0

    Property

    Parking
    • Total spaces: 4
    • Parking features: Garage Faces Front, Oversized, Attached, Driveway
    • Attached garage spaces: 2
    • Uncovered spaces: 2
    Accessibility
    • Accessibility features: None
    Features
    • Levels: Three
    • Stories: 3
    • Pool features: Community
    • Has view: Yes
    • View description: Pond
    • Has water view: Yes
    • Water view: Pond
    Lot
    • Size: 3,049 sqft
    Details
    • Additional structures: Above Grade, Below Grade
    • Parcel number: 205169053000
    • Zoning: PDH4
    • Special conditions: Standard

    Construction

    Type & style
    • Home type: Townhouse
    • Architectural style: Other
    • Property subtype: Townhouse
    Materials
    • Masonry
    • Foundation: Slab
    Condition
    • New construction: No
    • Year built: 2008

    Utilities & green energy

    • Sewer: Public Sewer
    • Water: Public
    • Utilities for property: Water Available, Natural Gas Available, Electricity Available
    Green energy
    • Energy generation: PV Solar Array(s) Leased

    Community & neighborhood

    Location
    • Region: Aldie
    • Subdivision: Stone Ridge

    HOA & financial

    HOA
    • Has HOA: Yes
    • HOA fee: $121 monthly
    • Amenities included: Baseball Field, Basketball Court, Bike Trail, Clubhouse, Common Grounds, Community Center, Fitness Center, Party Room, Picnic Area, Pool, Tennis Court(s), Tot Lots/Playground
    • Services included: Management, Snow Removal, Trash, Recreation Facility, Pool(s), Health Club, Common Area Maintenance

    Other

    Other facts
    • Listing agreement: Exclusive Right To Sell
    • Ownership: Fee Simple

    Price history

    DateEventPrice
    6/30/2026Sold$787,000+0.9%$269/sqft
    Source: Bright MLS #VALO2124016 Report a problem
    6/9/2026Pending sale$779,900$266/sqft
    Source: Bright MLS #VALO2124016 Report a problem
    6/6/2026Price change$779,900-1.2%$266/sqft
    Source: Bright MLS #VALO2124016 Report a problem
    5/29/2026Price change$789,000-0.8%$269/sqft
    Source: Bright MLS #VALO2124016 Report a problem
    5/9/2026Listed for sale$795,000+80.1%$272/sqft
    Source: Bright MLS #VALO2124016 Report a problem
    12/21/2023Listing removed--
    Source: Zillow Rentals Report a problem
    12/2/2023Listed for rent$3,300$1/sqft
    Source: Zillow Rentals Report a problem
    7/31/2008Sold$441,350$151/sqft
    Source: Public Record Report a problem

    Public tax history

    YearProperty taxesTax assessment
    2025$5,726 -2.4%$711,260 +4.9%
    2024$5,867 +5.9%$678,260 +7.2%
    2023$5,538 +2.2%$632,890 +3.9%
    2022$5,419 +1.9%$608,890 +12.3%
    2021$5,316 +3.5%$542,420 +9.3%
    2020$5,138 0%$496,380 +5.3%
    2019$5,138 +4.5%$471,420 +4%
    2018$4,918 -0.2%$453,270 +3.4%
    2017$4,930 +2.3%$438,230 +2.7%
    2016$4,819 $426,540 +44.1%
    2015$4,819 +3.9%$296,050 +4.5%
    2014$4,639 +0.9%$283,180 +7.7%
    2013$4,596 $262,930
    2012-- --
    2011-- --
    2010-- --
    2009-- $357,900 +245.8%
    2008-- $103,500

    Find assessor info on the county website

    Neighborhood: 20105

    Nearby schools

    GreatSchools rating
    Schools provided by the listing agent
    • District: Loudoun County Public Schools

    Source: Bright MLS. This data may not be complete. We recommend contacting the local school district to confirm school assignments for this home.

    Get a cash offer in 3 minutes
    Find out how much your home could sell for in as little as 3 minutes with a no-obligation cash offer.
    Estimated market value
    $786,900
    Get a cash offer in 3 minutes
    Find out how much your home could sell for in as little as 3 minutes with a no-obligation cash offer.
    Estimated market value
    $786,900