Skip main navigation
Active
  • $649,000

    4199 Brookmont Way, Auburn, GA 30011

    5beds
    3,942sqft
    : 
    Loading
    Get pre-qualified
    Single Family Residence, Residential
    Built in 2022
    8,276 Square Feet Lot
    $-- Zestimate®
    $165/sqft
    $54/mo HOA

    What's special

    Dedicated media roomCustom closets
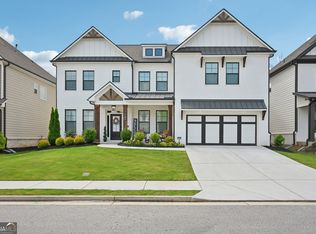
    Indulge in luxury living in this beautifully upgraded home featuring 8 versatile rooms designed for comfort and style, including 5 spacious bedrooms and 4 full bathrooms. This thoughtfully designed layout also includes a dedicated media room and a cozy sun room—perfect for relaxing or entertaining. With over $100,000 in premium upgrades, the home showcases custom closets, elegant recessed (pot) lighting, and professionally landscaped grounds that enhance both beauty and curb appeal. Enjoy peaceful mornings and unwind in the sun-filled sun room, offering a warm and inviting retreat. Step outside to your private backyard backing onto a tranquil greenbelt—providing exceptional privacy and serene, scenic views. Located in a highly desirable community, this home is zoned for Mill Creek High School, known for its strong academic performance and excellent reputation. Whether you're looking for your dream home or a smart investment, this property offers the perfect blend of luxury, space, and location. schedule your showing today.
    3 days
    |
    69
    |
    5
    |

    Zillow last checked:

    Listing updated:

    Listed by:

    Vipul Patel,

    Trend Atlanta Realty, Inc. 770-777-1321

    Source: FMLS GA,MLS#: 7805646MLS Logo

    Loading...

      Facts & features

      Interior

      Bedrooms & bathrooms
      • Bedrooms: 5
      • Bathrooms: 4
      • Full bathrooms: 4
      • Main level bathrooms: 1
      • Main level bedrooms: 1
      Rooms
      • Room types: Family Room, Living Room, Media Room, Sun Room
      Primary bedroom
      • Features: In-Law Floorplan
      • Level: In-Law Floorplan
      Bedroom
      • Features: In-Law Floorplan
      Primary bathroom
      • Features: Tub/Shower Combo
      Dining room
      • Features: Separate Dining Room
      Kitchen
      • Features: Breakfast Room, Kitchen Island, View to Family Room
      Heating
      • Natural Gas
      Cooling
      • Central Air
      Appliances
      • Included: Dishwasher, Gas Cooktop, Gas Oven, Microwave
      • Laundry: Upper Level
      Features
      • Other
      • Flooring: Carpet, Hardwood
      • Windows: Insulated Windows
      • Basement: None
      • Number of fireplaces: 1
      • Fireplace features: Factory Built
      • Common walls with other units/homes: No Common Walls
      Interior area
      • Total structure area: 3,942
      • Total interior livable area: 3,942 sqft
      Video & virtual tour

      Property

      Parking
      • Total spaces: 2
      • Parking features: Attached
      • Has attached garage: Yes
      Accessibility
      • Accessibility features: None
      Features
      • Levels: Two
      • Stories: 2
      • Patio & porch: Covered, Front Porch, Patio
      • Exterior features: Private Yard, No Dock
      • Pool features: None
      • Spa features: None
      • Fencing: None
      • Has view: Yes
      • View description: Trees/Woods
      • Waterfront features: None
      • Body of water: None
      Lot
      • Size: 8,276 Square Feet
      • Features: Back Yard, Private
      Details
      • Additional structures: None
      • Parcel number: R3003A722
      • Other equipment: None
      • Horse amenities: None

      Construction

      Type & style
      • Home type: SingleFamily
      • Architectural style: Traditional
      • Property subtype: Single Family Residence, Residential
      Materials
      • Brick Front, Concrete
      • Foundation: Slab
      • Roof: Composition
      Condition
      • Resale
      • New construction: No
      • Year built: 2022

      Utilities & green energy

      • Electric: 110 Volts
      • Sewer: Public Sewer
      • Water: Public
      • Utilities for property: Underground Utilities
      Green energy
      • Energy efficient items: Appliances
      • Energy generation: None

      Community & HOA

      Community
      • Features: None
      • Security: Smoke Detector(s)
      • Subdivision: Preserve At Brookmont
      HOA
      • Has HOA: Yes
      • HOA fee: $650 annually
      Location
      • Region: Auburn

      Financial & listing details

      • Price per square foot: $165/sqft
      • Tax assessed value: $670,200
      • Annual tax amount: $8,457
      • Date on market: 7/16/2026
      • Cumulative days on market: 47 days
      • Road surface type: Asphalt, Paved

        Estimated market value

        Not available

        Estimated sales range

        Not available

        $3,601/mo

        Price history

        DateEventPrice
        7/16/2026Listed for sale$649,000$165/sqft
        Source: FMLS GA #7805646 Report a problem
        7/15/2026Listing removed$649,000$165/sqft
        Source: FMLS GA #7754365 Report a problem
        7/13/2026Price change$649,000-3%$165/sqft
        Source: FMLS GA #7754365 Report a problem
        7/12/2026Price change$669,000-2.9%$170/sqft
        Source: FMLS GA #7754365 Report a problem
        7/6/2026Price change$689,000+1.3%$175/sqft
        Source: FMLS GA #7754365 Report a problem
        6/11/2026Price change$680,000-2.7%$173/sqft
        Source: FMLS GA #7754365 Report a problem
        5/7/2026Listed for sale$699,000+0.1%$177/sqft
        Source: FMLS GA #7754365 Report a problem
        4/6/2024Listing removed$698,500$177/sqft
        Source: FMLS GA #7340855 Report a problem
        4/5/2024Listing removed--
        Source: FMLS GA #7360689 Report a problem
        3/29/2024Listed for rent$3,4990%$1/sqft
        Source: FMLS GA #7360689 Report a problem
        3/29/2024Price change$698,500-0.1%$177/sqft
        Source: FMLS GA #7340855 Report a problem
        3/8/2024Price change$699,000-6.7%$177/sqft
        Source: FMLS GA #7340855 Report a problem
        3/6/2024Price change$749,000-1.3%$190/sqft
        Source: FMLS GA #7340855 Report a problem
        3/1/2024Listed for sale$759,000-2.3%$193/sqft
        Source: FMLS GA #7340855 Report a problem
        2/9/2024Listing removed--
        Source: FMLS GA #7328415 Report a problem
        1/24/2024Listed for rent$3,500+16.7%$1/sqft
        Source: FMLS GA #7328415 Report a problem
        1/22/2024Listing removed$777,000$197/sqft
        Source: FMLS GA #7299598 Report a problem
        12/22/2023Listing removed--
        Source: FMLS GA #7298965 Report a problem
        12/1/2023Price change$777,000+19.7%$197/sqft
        Source: FMLS GA #7299598 Report a problem
        11/27/2023Listed for sale$649,000-13.4%$165/sqft
        Source: FMLS GA #7299598 Report a problem
        11/17/2023Price change$2,999-13.4%$1/sqft
        Source: FMLS GA #7298965 Report a problem
        11/16/2023Listing removed$749,000$190/sqft
        Source: FMLS GA #7299598 Report a problem
        11/15/2023Price change$749,000-3.6%$190/sqft
        Source: FMLS GA #7299598 Report a problem
        11/5/2023Listed for sale$777,000+34.3%$197/sqft
        Source: FMLS GA #7299598 Report a problem
        11/3/2023Listed for rent$3,465$1/sqft
        Source: FMLS GA #7298965 Report a problem
        12/5/2022Sold$578,635$147/sqft
        Source: Public Record Report a problem

        Public tax history

        YearProperty taxesTax assessment
        2025$8,805 -2.8%$268,080
        2024$9,058 +7.1%$268,080 +15.8%
        2023$8,457 $231,440
        Find assessor info on the county website

        Monthly payment

        Est. payment

        Payment breakdown

        Explore the cost of this home by adjusting the details. Changes won't be saved.
        All calculations are estimates and provided by Zillow, Inc. for informational purposes only. Actual amounts may vary.
        HOA fees may include property taxes on listings classified as Co-Ops. Contact the listing agent and/or owner for fee details.
        Mortgage interest rates are dependent on a number of factors, including credit score, down payment, and repayment length. Interest rate data provided by Zillow Group Marketplace, Inc. as of 1/1/1970 from various mortgage lenders with which we have lead or other similar arrangements; the Estimated Payment is an average of those rates.
        See how much you could borrow to make a competitive offer.

        Climate risks

        Neighborhood: 30011

        Getting around

        0 / 100
        Car-Dependent
        5 / 100
        Somewhat Bikeable

        Nearby schools

        GreatSchools rating
        Schools provided by the listing agent
        • Elementary: Duncan Creek
        • Middle: Osborne
        • High: Mill Creek

        Source: FMLS GA. This data may not be complete. We recommend contacting the local school district to confirm school assignments for this home.

        A local agent can set up tours, give advice and negotiate with sellers.

        Browse local experts

        Similar homes