Waterfront Living in the Heart of Surf City!
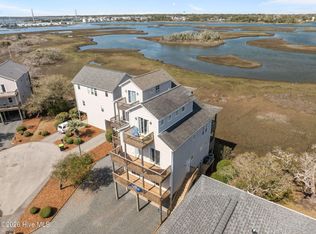
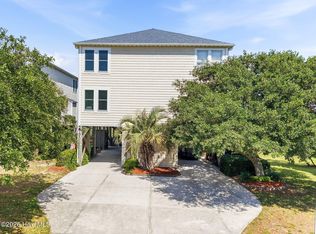
Enjoy the best of coastal living in this beautiful three-bedroom, three-bathroom soundfront townhome, ideally located in the heart of downtown Surf City. Take in peaceful sound views, relax on the inviting screened-in porch, cool off in your private pool, or enjoy direct waterfront access from your private dock.
The thoughtfully designed reverse floor plan maximizes the views, with an open-concept upper-level living, dining, and kitchen area that seamlessly brings everyone together. Natural light fills the space, while the upper-level screened-in porch extends your living area outdoors, creating the perfect setting to enjoy coastal breezes and beautiful water views.
Offering three spacious bedrooms, three full bathrooms, and the convenience of an elevator, this property delivers comfort, functionality, and the waterfront lifestyle you've been looking for.
Location is everything! Enjoy being within easy walking distance of Surf City's restaurants, fishing pier, bridge, and Soundside Park. Whether you're looking for a coastal getaway, investment opportunity, or a place to call home, this is a property you won't want to miss!
For sale
$749,999
419a N New River Drive, Surf City, NC 28445
3beds
1,825sqft
Townhouse
Built in 2004
3,920 Square Feet Lot
$-- Zestimate®
$411/sqft
$-- HOA
What's special
Private poolConvenience of an elevatorPeaceful sound viewsThree spacious bedroomsInviting screened-in porchThree-bedroom three-bathroom soundfront townhome
- 3 days
- 46
- 9
Zillow last checked:
Listing updated:
Listed by:
Joann Marie McDermon 484-614-1204,
Better Homes and Gardens Real Estate Treasure,
Ashley Davis 910-777-9392,
Better Homes and Gardens Real Estate Treasure
Source: Hive MLS,MLS#: 100616120 Originating MLS: Topsail Island Association of Realtors
Facts & features
Interior
Bedrooms & bathrooms
- Bedrooms: 3
- Bathrooms: 3
- Full bathrooms: 3
Rooms
- Room types: Bedroom 1, Bedroom 2, Bedroom 3, Living Room
Heating
- Heat Pump, Electric
Cooling
- Central Air, Heat Pump
Appliances
- Included: Washer, Refrigerator, Dryer, Double Oven, Dishwasher, Electric Range
- Laundry: Laundry Closet
Features
- Vaulted Ceiling(s), Entrance Foyer, Solid Surface, Kitchen Island, Elevator, Furnished, Reverse Floor Plan
- Flooring: LVT/LVP, Carpet
- Has fireplace: Yes
- Furnished: Yes
Interior area
- Total structure area: 1,825
- Total interior livable area: 1,825 sqft
Property
Parking
- Total spaces: 2
- Parking features: Off Street, On Site
Accessibility
- Accessibility features: Accessible Elevator Installed
Features
- Levels: Three Or More
- Patio & porch: Deck, Screened
- Exterior features: Outdoor Shower
- Has private pool: Yes
- Pool features: Above Ground, Private
- Fencing: Wood
- Has view: Yes
- View description: Sound
- Has water view: Yes
- Water view: Sound
- Waterfront features: Boat Lift, Sound Front
- Frontage type: Sound Front
Lot
- Size: 3,920 Square Feet
- Dimensions: 301 x 25 x 233 x 25
- Features: Open Lot, Boat Dock, Boat Lift
Details
- Parcel number: 42450151150000
- Zoning: INCORP
- Special conditions: Standard
Construction
Type & style
- Home type: Townhouse
- Property subtype: Townhouse
- Attached to another structure: Yes
Materials
- Vinyl Siding, Wood Frame
- Foundation: Other, Pilings
- Roof: Architectural Shingle
Condition
- New construction: No
- Year built: 2004
Utilities & green energy
- Sewer: Public Sewer
- Water: Public
- Utilities for property: Sewer Connected, Water Connected
Green energy
- Green verification: None
Community & HOA
Community
- Subdivision: Topsail Cove
HOA
- Has HOA: No
- Amenities included: None
Location
- Region: Holly Ridge
Financial & listing details
- Price per square foot: $411/sqft
- Tax assessed value: $309,690
- Annual tax amount: $4,211
- Date on market: 11/12/2026
- Cumulative days on market: 3 days
- Listing agreement: Exclusive Right To Sell
- Listing terms: Cash,Conventional,VA Loan
Estimated market value
Not available
Estimated sales range
Not available
Not available
Price history
| Date | Event | Price |
|---|---|---|
| 11/12/2026 | Listed for sale | $749,999$411/sqft |
Source:  Hive MLS #100616120 Report a problem | ||
Public tax history
Tax history is unavailable.
Monthly payment
Est. payment
Payment breakdown
Explore the cost of this home by adjusting the details. Changes won't be saved.Climate risks
Neighborhood: 28445
Nearby schools
Schools provided by the listing agent
- Elementary: Surf City
- Middle: Surf City
- High: Pender
Source: Hive MLS. This data may not be complete. We recommend contacting the local school district to confirm school assignments for this home.
Similar homes
- $700,0003 bd3 ba1.7k sqft421 N New River Drive #A, Surf City, NC 28445For Sale

 MLS ID #100596945, Streamline Realty Team, REAL Broker LLC. Hive MLS
- $759,9005 bd4 ba1.7k sqft113 Anchor Drive #A, Surf City, NC 28445For Sale
 MLS ID #100560974, Doug Yopp, The Oceanaire Realty. Hive MLS
- $699,0003 bd3 ba1.8k sqft515 N New River Drive #D, Surf City, NC 28445For Sale
 MLS ID #100584483, Stephanie Bolleyer, Coastal Realty Associates LLC. Hive MLS
- $725,0003 bd3 ba1.8k sqft105 A Bay Drive, Surf City, NC 28445For Sale
 MLS ID #100575850, Frank Sherron, Landmark Sotheby's International Realty. Hive MLS
- $775,0003 bd3 ba2.1k sqft813 N New River Drive #B, Surf City, NC 28445For SaleMLS ID #100562400, Rebecca E Moxey, Coldwell Banker Sea Coast Advantage-Hampstead. Hive MLS
- $789,9003 bd6 ba2.1k sqft815 N New River Drive #B, Surf City, NC 28445For SaleMLS ID #100605971, Kylie Uzzell Parkhurst, Better Homes and Gardens Real Estate Treasure. Hive MLS
- $699,0004 bd4 ba1.7k sqft818 N New River Drive #102, Surf City, NC 28445For SaleMLS ID #100603855, Harper C Fraser, Intracoastal Realty Corporation. Hive MLS
- $645,0003 bd3 ba1.9k sqft108 Egret Landing Court #B, Surf City, NC 28445For SaleMLS ID #100590570, Streamline Realty Team, REAL Broker LLC. Hive MLS
- $775,0003 bd3 ba1.2k sqft1143 S Topsail Drive, Surf City, NC 28445For SaleMLS ID #100608510, Tenley E. Grazioli, Ocean Life Realty. Hive MLS
- $624,9003 bd3 ba1.9k sqft106 Egret Landing Court #A, Surf City, NC 28445For SaleMLS ID #100550510, Charles M Turner, SeaShore Realty Group, Inc.. Hive MLS
- $763,0003 bd3 ba1.6k sqft105 N Oak Drive, Surf City, NC 28445For SaleMLS ID #100610622, Stephanie Bolleyer, Coastal Realty Associates LLC. Hive MLS
- $802,0004 bd2 ba1.3k sqft415 N Shore Drive, Surf City, NC 28445For SaleMLS ID #100600518, LightHouse Realty Team, Keller Williams Crystal Coast. Hive MLS
- $849,0004 bd4 ba1.9k sqft825a N New River Drive, Surf City, NC 28445For SaleMLS ID #100608025, Rebecca E Moxey, Coldwell Banker Sea Coast Advantage-Hampstead. Hive MLS
- $1,115,0003 bd3 ba2k sqft3033 3rd Street, Surf City, NC 28445For SaleMLS ID #100616044, Kendall Albertson, Intracoastal Realty Corporation. Hive MLS
- $909,0004 bd4 ba1.8k sqft302 Vesta Court, Surf City, NC 28445For SaleMLS ID #100591599, Kristen Downing, RE/MAX Executive. Hive MLS
- $899,9004 bd5 ba2.2k sqft1103 Sapphire Avenue, Surf City, NC 28445For SaleMLS ID #100612641, Sean D McDonnell, REAL Broker LLC. Hive MLS
- $749,0003 bd2 ba1.3k sqft9105 W 9th Street, Surf City, NC 28445For SaleMLS ID #100561406, Taylor R Reed, Coastal Realty Associates LLC. Hive MLS
- $875,0004 bd4 ba1.8k sqft1103 N New River Drive, Surf City, NC 28445For SaleMLS ID #100603536, Jim Adams, Intracoastal Realty Corporation. Hive MLS
- $559,0004 bd3 ba1.5k sqft813 Driftwood Drive, Hampstead, NC 28443For SaleMLS ID #100615928, Craig Tribus, Beycome Brokerage Realty LLC. Hive MLS
- $745,0003 bd3 ba1.5k sqft8 Maritime Drive, Surf City, NC 28445For SaleMLS ID #100597737, Liz L Bianchini, Coldwell Banker Sea Coast Advantage. Hive MLS
