INTEREST RATE BUY DOWN Paid by the Seller; see flyer for details.
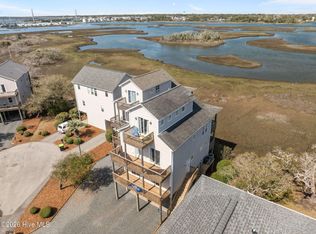
Egret Landing Coastal Retreat with Ocean Views and ICWW Access and Dock.
Located in the highly regarded **Topsail-Surf City School District**, this beautifully designed **3-bedroom, 2.5-bath home with a versatile bonus room** offers the perfect blend of comfort, coastal charm, and everyday functionality. With **three ocean-view decks**--including a stunning **crow's nest with miles of panoramic views**--this home delivers the beach lifestyle so many buyers are seeking.
1st Floor - Ideal for Guests or Family**
- Two bright, comfortable bedrooms
- Full bathroom
- Full-size laundry room
- Multiple storage closets for beach chairs, fishing gear, paddle boards, and more
2nd Floor - Open Coastal Living**
- Spacious living area filled with natural light
- Kitchen and dining area designed for gatherings
- Convenient half bath
- Easy access to outdoor decks for morning coffee or evening sunsets
3rd Floor - Private Master Retreat**
- Entire level dedicated to the primary suite
- Large master bedroom with ocean views
- Walk-in closet
- Generous master bath
- Private sitting room perfect for a home office, reading nook, or optional **4th bedroom**
**Outdoor & Lifestyle Amenities**
- **Three decks** offering ocean breezes and sweeping views
- **Crow's nest** with unmatched sightlines across the coastline
- Community **dock access** for kayaking, paddle boarding, and exploring the waterways
- Plenty of storage for all your coastal adventure gear
This Egret Landing home is more than a property--it's a lifestyle. Whether you're seeking a full-time residence or a coastal getaway, the combination of views, space, and community amenities makes this one stand out.
For sale
Price cut: $25.1K (8/14)
$624,900
106 Egret Landing Court #A, Surf City, NC 28445
3beds
1,926sqft
Townhouse
Built in 2006
784 Square Feet Lot
$620,900 Zestimate®
$324/sqft
$104/mo HOA
What's special
Ocean viewsThree ocean-view decksVersatile bonus roomGenerous master bathFull-size laundry roomConvenient half bathWalk-in closet
- 262 days
- 191
- 24
Zillow last checked:
Listing updated:
Listed by:
Charles M Turner 910-382-5075,
SeaShore Realty Group, Inc.,
Jason Hyde 910-330-7536,
SeaShore Realty Group, Inc.
Source: Hive MLS,MLS#: 100550510 Originating MLS: Topsail Island Association of Realtors
Originating MLS: Topsail Island Association of RealtorsFacts & features
Interior
Bedrooms & bathrooms
- Bedrooms: 3
- Bathrooms: 3
- Full bathrooms: 2
- 1/2 bathrooms: 1
Rooms
- Room types: Master Bedroom, Bedroom 1, Bedroom 2, Other
Primary bedroom
- Level: Third
Bedroom 1
- Level: Second
Bedroom 2
- Level: Second
Kitchen
- Level: First
Other
- Description: Entry
- Level: Ground
Heating
- Electric, Heat Pump
Cooling
- Central Air
Appliances
- Included: Electric Oven, Electric Cooktop, Built-In Microwave, Refrigerator, Disposal, Dishwasher
- Laundry: Laundry Room
Features
- Ceiling Fan(s)
- Flooring: LVT/LVP, Carpet, Tile, Wood
- Has fireplace: No
Interior area
- Total structure area: 1,926
- Total interior livable area: 1,926 sqft
Property
Parking
- Total spaces: 2
- Parking features: Concrete, Off Street
- Carport spaces: 2
- Details: Underneath
Features
- Levels: Three Or More
- Patio & porch: Open, Covered, See Remarks, Balcony
- Fencing: None
- Has view: Yes
- View description: Ocean, Sound, Water
- Has water view: Yes
- Water view: Ocean,Sound,Water
- Waterfront features: Canal Front, Deeded Water Rights, Sound Side, Water Access Comm, Marsh Front, Sound Front
- Frontage type: Creek,Marsh Front,Sound Front,Canal Front
Lot
- Size: 784 Square Feet
- Dimensions: 16 x 50
- Features: See Remarks, Boat Dock, Deeded Water Rights, Sound Side, Water Access Comm
Details
- Parcel number: 42452214320000
- Zoning: INCORP
- Special conditions: Standard
Construction
Type & style
- Home type: Townhouse
- Property subtype: Townhouse
Materials
- Vinyl Siding, Wood Frame
- Foundation: Other, Slab, Pilings
- Roof: Shingle
Condition
- New construction: No
- Year built: 2006
Utilities & green energy
- Sewer: Public Sewer
- Water: Public
- Utilities for property: Cable Available, Sewer Connected, Water Connected
Community & HOA
Community
- Subdivision: Egret Landing
HOA
- Has HOA: Yes
- Amenities included: Waterfront Community, Boat Dock, Maintenance Grounds
- HOA fee: $1,250 annually
- HOA name: Egret Landing HOA
Location
- Region: Holly Ridge
Financial & listing details
- Price per square foot: $324/sqft
- Tax assessed value: $217,725
- Annual tax amount: $2,699
- Date on market: 2/2/2026
- Cumulative days on market: 263 days
- Listing agreement: Exclusive Right To Sell
- Listing terms: Cash,Conventional,FHA,VA Loan,Other,See Remarks
- Road surface type: Paved
Estimated market value
$620,900
$590,000 - $652,000
$2,629/mo
Price history
| Date | Event | Price |
|---|---|---|
| 8/14/2026 | Price change | $624,900-3.9%$324/sqft |
Source:  Hive MLS #100550510 Report a problem Hive MLS #100550510 Report a problem | ||
| 7/17/2026 | Price change | $650,000-3.7%$337/sqft |
Source: Hive MLS #100550510 Report a problem | ||
| 5/22/2026 | Price change | $674,900-3.6%$350/sqft |
Source: Hive MLS #100550510 Report a problem | ||
| 2/2/2026 | Listed for sale | $699,900+6%$363/sqft |
Source: Hive MLS #100550510 Report a problem | ||
| 10/21/2025 | Listing removed | $660,000$343/sqft |
Source: Hive MLS #100530013 Report a problem | ||
| 10/10/2025 | Listed for sale | $660,000$343/sqft |
Source: Hive MLS #100530013 Report a problem | ||
Public tax history
Tax history is unavailable.
Monthly payment
Est. payment
Payment breakdown
Explore the cost of this home by adjusting the details. Changes won't be saved.Climate risks
Neighborhood: 28445
Nearby schools
Schools provided by the listing agent
- Elementary: Surf City
- Middle: Surf City
- High: Topsail
Source: Hive MLS. This data may not be complete. We recommend contacting the local school district to confirm school assignments for this home.
- $---- bd-- ba-- sqft106A Egret Landing Ct, Holly Ridge, NC 28445Off Market
- $627,7003 bd2 ba1.5k sqft106 Egret Landing Ct #106A, Holly Ridge, NC 28445Off Market

- $---- bd-- ba-- sqft106B Egret Landing Ct, Holly Ridge, NC 28445Off Market
- $660,0003 bd3 ba1.9k sqft108 Egret Landing Ct #B, Holly Ridge, NC 28445For Sale

Similar homes
- $699,0004 bd4 ba1.7k sqft818 N New River Drive #102, Surf City, NC 28445For Sale

 MLS ID #100603855, Harper C Fraser, Intracoastal Realty Corporation. Hive MLS
 - $700,0003 bd3 ba1.7k sqft421 N New River Drive #A, Surf City, NC 28445For Sale
 MLS ID #100596945, Streamline Realty Team, REAL Broker LLC. Hive MLS
 - $759,9005 bd4 ba1.7k sqft113 Anchor Drive #A, Surf City, NC 28445For Sale
 MLS ID #100560974, Doug Yopp, The Oceanaire Realty. Hive MLS
 - $559,0004 bd3 ba1.5k sqft813 Driftwood Dr, Hampstead, NC 28443For Sale By Owner

- $690,0004 bd3 ba1.7k sqft8014 8th Street, Surf City, NC 28445For SaleMLS ID #100536621, Gwen M Hydzik, Keller Williams Innovate-Wilmington. Hive MLS
- $825,0004 bd5 ba2.1k sqft207 Shell Road #3a, Surf City, NC 28445New ConstructionMLS ID #100558023, Lori K Smith, Coldwell Banker Sea Coast Advantage. Hive MLS
- $825,0004 bd5 ba2.1k sqft209 Shell Road #3b, Surf City, NC 28445New ConstructionMLS ID #100558043, Lori K Smith, Coldwell Banker Sea Coast Advantage. Hive MLS
- $869,0004 bd4 ba2.5k sqft204 N Boca Bay Lane #B, Surf City, NC 28445For SaleMLS ID #100566136, Taylor R Reed, Coldwell Banker Sea Coast Advantage-Hampstead. Hive MLS
- $825,0004 bd5 ba2.1k sqft205 Shell Road, Surf City, NC 28445New ConstructionMLS ID #100575239, Lori K Smith, Coldwell Banker Sea Coast Advantage. Hive MLS
- $589,5003 bd3 ba2.3k sqft235 Topsail Watch Drive, Hampstead, NC 28443For SaleMLS ID #100606749, Christina M Block, Coldwell Banker Sea Coast Advantage-Hampstead. Hive MLS
- $459,0003 bd2 ba1.7k sqft304 Edgewater Way, Surf City, NC 28445For SaleMLS ID #100566526, Andrea S McNair, Coastal Select Properties. Hive MLS
- $800,0005 bd5 ba2.6k sqft215 Summer Winds Place, Surf City, NC 28445For SaleMLS ID #100579553, Laurie Simmons, ACCESS REALTY GROUP. Hive MLS
- $900,0004 bd5 ba2.3k sqft721 N New River Drive #B, Surf City, NC 28445New ConstructionMLS ID #100574188, Lori K Smith, Coldwell Banker Sea Coast Advantage. Hive MLS
- $575,0003 bd3 ba2.6k sqft319 Lightning Bug Lane, Holly Ridge, NC 28445For SaleMLS ID #100576104, Megan Sholar, Terri Alphin Smith & Co. Hive MLS
- $925,0004 bd4 ba2k sqft111 Coastal Cay, Surf City, NC 28445For SaleMLS ID #100603568, Becky Filer, Berkshire Hathaway HomeServices Carolina Premier Properties. Hive MLS
- $829,0004 bd4 ba1.7k sqft1001 S Topsail Drive, Surf City, NC 28445For SaleMLS ID #100577530, Nicholas Huscroft, Chosen Realty of NC. Hive MLS
- $679,0004 bd3 ba2.8k sqft404 Summerhouse Drive, Holly Ridge, NC 28445For SaleMLS ID #100600294, Nancy Conti Homes, SERHANT. Hive MLS
- $930,0004 bd4 ba2.6k sqft444 Little Kinston Road, Surf City, NC 28455For SaleMLS ID #100551649, Jackie L James, Coastal Carolina Real Estate. Hive MLS
- $849,0004 bd3 ba1.8k sqft1125 S Topsail Drive, Surf City, NC 28445For SaleMLS ID #100564791, Erica B Anderson, Team Anderson Realty. Hive MLS
