Skip main navigation
Active
  • $660,000

    41W580 Rohrsen Rd, Plato Center, IL 60124

    3beds
    2,358sqft
    : 
    $4,607/mo
    Get pre-qualified
    Single Family Residence
    Built in 1992
    5.14 Acres Lot
    $-- Zestimate®
    $280/sqft
    $-- HOA

    What's special

    Double-sided fireplaceAbove-ground poolFenced pasturePanoramic countryside viewsMature treesLime paddockPrivate pond
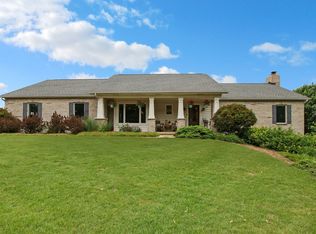
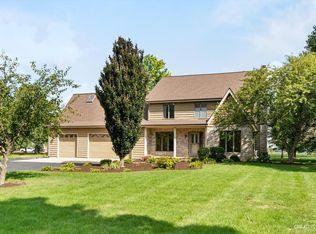
    Rare opportunity to own a private 5.14-acre horse property in highly sought-after Burlington Central School District 301! This exceptional acreage property offers the perfect blend of country living, equestrian amenities, hobby farm potential, and modern convenience, all within minutes of I-90 & Randall Road, shopping, dining, and commuter routes. This custom ranch home features vaulted ceilings, hardwood floors, skylights, a mudroom, a double-sided fireplace, and an open-concept floor plan designed for comfortable living and entertaining. The spacious primary suite includes a versatile loft ideal for a home office, fitness room, reading retreat, media space, or creative studio. A partially finished basement with exterior access offers additional storage, workshop space, or future living area expansion. Outdoor enthusiasts will appreciate the fenced backyard with dual gates, private pond, expansive deck, above-ground pool, mature trees, and panoramic countryside views. Whether you're seeking a horse property, hobby farm, homestead, mini ranch, recreational property, or simply a peaceful country estate with room to roam, this property delivers the lifestyle buyers are searching for. Equestrian buyers will love the fully matted 31 x 30 5-stall horse barn with water and electric, lime paddock, and fenced pasture with opportunity to expand to the front of the property. The impressive attached 39' x 30' outbuilding with drive-through doors offers endless possibilities for hay storage, RV storage, boat storage, contractor equipment, workshop space, classic car collections, recreational vehicles, or small business operations. Additional features include a 3-car attached garage, private well and septic, and over 5 acres of usable land. Properties offering acreage, a barn, outbuilding, pond, pool, horse facilities, and Burlington Central Schools rarely come to market. If you've been searching for a horse property, equestrian estate, hobby farm, homestead property, acreage home, ranch home on acreage, country estate, mini farm, property with barn and outbuilding, workshop property, recreational property, RV storage property, or private retreat in District 301, this is the one. Experience the freedom, privacy, and versatility of rural living while remaining close to everything Kane County has to offer.
    --
    on Zillow
    |
    1,729
    views
    |
    100
    saves
    |

    Likely to sell faster than

    Zillow last checked:

    Listing updated:

    Listed by:

    Cynthia Stolfe (224)699-5002,

    Redfin Corporation

    Source: MRED as distributed by MLS GRID,MLS#: 12686702MLS Logo

      Facts & features

      Interior

      Bedrooms & bathrooms
      • Bedrooms: 3
      • Bathrooms: 2
      • Full bathrooms: 2
      Rooms
      • Room types: Loft, Exercise Room
      Primary bedroom
      • Features: Flooring (Carpet), Bathroom (Full)
      • Level: Main
      • Area: 432 Square Feet
      • Dimensions: 18X24
      Bedroom 2
      • Features: Flooring (Carpet)
      • Level: Main
      • Area: 165 Square Feet
      • Dimensions: 15X11
      Bedroom 3
      • Features: Flooring (Carpet)
      • Level: Main
      • Area: 154 Square Feet
      • Dimensions: 14X11
      Dining room
      • Features: Flooring (Hardwood)
      • Level: Main
      • Dimensions: COMBO
      Exercise room
      • Features: Flooring (Other)
      • Level: Basement
      • Area: 480 Square Feet
      • Dimensions: 24X20
      Kitchen
      • Features: Kitchen (Eating Area-Table Space, Island, Pantry-Closet), Flooring (Hardwood)
      • Level: Main
      • Area: 238 Square Feet
      • Dimensions: 14X17
      Laundry
      • Features: Flooring (Other)
      • Level: Basement
      • Area: 117 Square Feet
      • Dimensions: 13X9
      Living room
      • Features: Flooring (Luxury Vinyl)
      • Level: Main
      • Area: 300 Square Feet
      • Dimensions: 15X20
      Loft
      • Features: Flooring (Carpet)
      • Level: Second
      • Area: 153 Square Feet
      • Dimensions: 17X09
      Heating
      • Natural Gas, Forced Air
      Cooling
      • Central Air
      Appliances
      • Included: Microwave, Dishwasher, Refrigerator, Washer, Dryer, Cooktop, Oven, Water Softener Owned, Humidifier
      • Laundry: Gas Dryer Hookup
      Features
      • Vaulted Ceiling(s), 1st Floor Bedroom, 1st Floor Full Bath
      • Flooring: Hardwood
      • Doors: Sliding Doors
      • Windows: Skylight(s), Blinds, Drapes, Screens, Shutters, Shades, Wood Frames
      • Basement: Partially Finished,Bath/Stubbed,Egress Window,Full
      • Attic: Unfinished
      • Number of fireplaces: 1
      • Fireplace features: Gas Log, Family Room
      Interior area
      • Total structure area: 0
      • Total interior livable area: 2,358 sqft

      Property

      Parking
      • Total spaces: 3
      • Parking features: Garage Door Opener, Yes, Other, Attached, Garage
      • Attached garage spaces: 3
      • Has uncovered spaces: Yes
      Accessibility
      • Accessibility features: No Disability Access
      Features
      • Stories: 1
      • Patio & porch: Deck, Porch
      • Pool features: Above Ground
      • Has view: Yes
      • View description: Back of Property
      • Has water view: Yes
      • Water view: Back of Property
      Lot
      • Size: 5.14 Acres
      • Dimensions: 262X870X255X867
      Details
      • Additional structures: Barn(s), Outbuilding, Shed(s), Stable(s)
      • Parcel number: 0515300016
      • Special conditions: None
      • Other equipment: TV-Dish, Ceiling Fan(s), Sump Pump, Backup Sump Pump;

      Construction

      Type & style
      • Home type: SingleFamily
      • Architectural style: Ranch
      • Property subtype: Single Family Residence
      Materials
      • Aluminum Siding, Frame
      Condition
      • New construction: No
      • Year built: 1992

      Utilities & green energy

      • Electric: Circuit Breakers
      • Sewer: Septic Tank
      • Water: Well

      Community & HOA

      Community
      • Security: Carbon Monoxide Detector(s)
      HOA
      • Services included: None
      Location
      • Region: Plato Center

      Financial & listing details

      • Price per square foot: $280/sqft
      • Tax assessed value: $391,752
      • Annual tax amount: $8,924
      • Date on market: 6/26/2026
      • Ownership: Fee Simple

        Estimated market value

        Not available

        Estimated sales range

        Not available

        Not available

        Price history

        DateEventPrice
        11/25/2015Sold$369,900$157/sqft
        Source: MRED as distributed by MLS GRID #09044613 Report a problem

        Public tax history

        YearProperty taxesTax assessment
        2024$9,564 +3.2%$130,584 +9.7%
        2023$9,269 -1.8%$119,091 +3%
        2022$9,440 +4.1%$115,582 +6.7%
        2021$9,065 +0.4%$108,289 +1.7%
        2020$9,029 0%$106,462 +1.2%
        2019$9,030 +4.6%$105,156 +4%
        2018$8,635 +1.4%$101,139 +2.3%
        2017$8,514 -11.8%$98,855 +2.1%
        2016$9,649 $96,831 +1.1%
        2015-- $95,758 +0%
        2014-- $95,724 -1.4%
        2013-- $97,106 -6.5%
        2012-- $103,802 -11.4%
        2011-- $117,133 -1.2%
        2010-- $118,496
        Find assessor info on the county website

        Monthly payment

        Est. payment

        Payment breakdown

        Explore the cost of this home by adjusting the details. Changes won't be saved.
        All calculations are estimates and provided by Zillow, Inc. for informational purposes only. Actual amounts may vary.
        HOA fees may include property taxes on listings classified as Co-Ops. Contact the listing agent and/or owner for fee details.
        Mortgage interest rates are dependent on a number of factors, including credit score, down payment, and repayment length. Interest rate data provided by Zillow Group Marketplace, Inc. as of 1/1/1970 from various mortgage lenders with which we have lead or other similar arrangements; the Estimated Payment is an average of those rates.
        See how much you could borrow to make a competitive offer.

        Climate risks

        Neighborhood: 60124

        Getting around

        5 / 100
        Car-Dependent
        26 / 100
        Somewhat Bikeable

        Nearby schools

        GreatSchools rating
        Schools provided by the listing agent
        • High: Central High School
        • District: 301

        Source: MRED as distributed by MLS GRID. This data may not be complete. We recommend contacting the local school district to confirm school assignments for this home.

        A local agent can set up tours, give advice and negotiate with sellers.

        Browse local experts

        Similar homes