Skip main navigation
Closed
  • $835,100

    41W682 Rohrsen Rd, Plato Center, IL 60124

    4beds
    2,982sqft
    Single Family Residence
    Built in 1988
    5.25 Acres Lot
    $835,100 Zestimate®
    $280/sqft
    $3,602 Estimated rent

    Home value

    $835,100

    $793,000 - $885,000

    $3,602/mo

    Zestimate® history
    Loading
    Loading...

    Owner options

    List your home for rent

    $3,602/mo

    Rent Zestimate®

    Find your next renter with Zillow Rental Manager. Plus, with online applications, you can quickly screen prospective tenants – for free.

    Learn more

    $3,602/mo

    Rent Zestimate®

    Refinance and save

    $6,055/mo

    Est. payment

    Refinancing to a lower rate could help reduce your monthly payments and save thousands over the life of the loan.

    See today's rates

    $6,055/mo

    Est. payment

    Explore your selling options

    Work with a Zillow partner agent

    Leverage their expertise and Zillow's premium Showcase listings to get your home seen by more buyers.

    Get started

    List with your own agent

    Get your home in front of millions of buyers by listing it on Zillow.

    Learn how to do it

    Sell it yourself

    Take full control of how buyers see your home on Zillow by listing For Sale by Owner (FSBO).

    List your home

    What's special

    Morton pole barnRadiant heat floorsThermador appliancesHigh end kitchenQuartz counter topsHardwood flooringLarge walk out basement

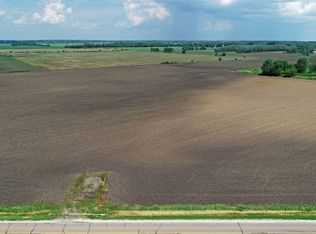
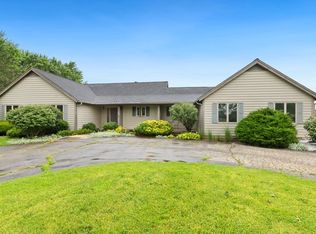
    ABSOLUTELY SPECTACULAR TOP TO BOTTOM DREAM HOME! 4 BR 3 FULL BATH HOME WITH A YARD TO DIE FOR! IN DESIRABLE 301 SCHOOL DIST!! First floor completely remodeled in 2020 including high end kitchen featuring hardwood flooring, lighting inside and under cabinets, quartz counter tops, microwave drawer, Bosh and Thermador appliances. Large walk out basement with office, 4th bedroom, full bath, and radiant heat floors. Take a walk outside to your own pond!! Relax in front of your outside fireplace or have your morning coffee out on your back deck [newly built 2022]. The large (36x60) Morton pole barn is a contractor's dream, with radiant heat in the floor. Plenty of room to store all your toys and collectibles. The 15x36 adjoining office leads out to a large covered patio -- just perfect for entertaining. And so much more, this one is a must see!

    This property is off market, which means it's not currently listed for sale or rent on Zillow. This may be different from what's available on other websites or public sources.
    Zillow last checked:

    Listing updated:

    Listed by:

    Lisa Powers 847-561-0342,

    Results Realty USA

    Bought with:

    Barbara Oborne

    The HomeCourt Real Estate

    Source: MRED as distributed by MLS GRID,MLS#: 11809311MLS Logo

    Facts & features

    Interior

    Bedrooms & bathrooms
    • Bedrooms: 4
    • Bathrooms: 3
    • Full bathrooms: 3
    Rooms
    • Room types: Office
    Primary bedroom
    • Features: Flooring (Hardwood), Bathroom (Full)
    • Level: Main
    • Area: 208 Square Feet
    • Dimensions: 16X13
    Bedroom 2
    • Features: Flooring (Hardwood)
    • Level: Main
    • Area: 140 Square Feet
    • Dimensions: 14X10
    Bedroom 3
    • Features: Flooring (Hardwood)
    • Level: Main
    • Area: 130 Square Feet
    • Dimensions: 13X10
    Bedroom 4
    • Level: Basement
    • Area: 204 Square Feet
    • Dimensions: 17X12
    Dining room
    • Features: Flooring (Hardwood)
    • Level: Main
    • Area: 165 Square Feet
    • Dimensions: 11X15
    Family room
    • Level: Basement
    • Area: 448 Square Feet
    • Dimensions: 32X14
    Kitchen
    • Features: Kitchen (Eating Area-Table Space, Island, Custom Cabinetry, Updated Kitchen), Flooring (Hardwood)
    • Level: Main
    • Area: 375 Square Feet
    • Dimensions: 25X15
    Laundry
    • Level: Basement
    • Area: 390 Square Feet
    • Dimensions: 15X26
    Living room
    • Features: Flooring (Hardwood)
    • Level: Main
    • Area: 270 Square Feet
    • Dimensions: 18X15
    Office
    • Level: Basement
    • Area: 238 Square Feet
    • Dimensions: 14X17
    Heating
    • Steam, Radiant
    Cooling
    • Central Air
    Appliances
    • Laundry: Upper Level
    Features
    • Cathedral Ceiling(s), 1st Floor Bedroom, Open Floorplan
    • Flooring: Hardwood
    • Basement: Partially Finished,Walk-Out Access
    • Number of fireplaces: 2
    • Fireplace features: Family Room, Living Room
    Interior area
    • Total structure area: 3,372
    • Total interior livable area: 2,982 sqft

    Property

    Parking
    • Total spaces: 3
    • Parking features: Asphalt, On Site, Garage Owned, Attached, Garage
    • Attached garage spaces: 3
    Accessibility
    • Accessibility features: No Disability Access
    Features
    • Stories: 1
    • Patio & porch: Deck
    Lot
    • Size: 5.25 Acres
    • Dimensions: 120X868X301X889
    Details
    • Additional structures: Outbuilding, Storage
    • Parcel number: 0515300015
    • Special conditions: None

    Construction

    Type & style
    • Home type: SingleFamily
    • Architectural style: Ranch
    • Property subtype: Single Family Residence
    Materials
    • Vinyl Siding
    Condition
    • New construction: No
    • Year built: 1988

    Utilities & green energy

    • Sewer: Septic Tank
    • Water: Well

    Community & HOA

    Community
    • Features: Lake
    HOA
    • Services included: None
    Location
    • Region: Plato Center

    Financial & listing details

    • Price per square foot: $280/sqft
    • Tax assessed value: $427,302
    • Annual tax amount: $10,391
    • Date on market: 7/10/2023
    • Listing terms: Cash
    • Ownership: Fee Simple

    Price history

    DateEventPrice
    7/10/2023Sold$725,000+7.4%$243/sqft
    Source: MRED as distributed by MLS GRID #11809311 Report a problem
    6/29/2023Pending sale$675,000$226/sqft
    Source: MRED as distributed by MLS GRID #11809311 Report a problem
    6/18/2023Contingent$675,000$226/sqft
    Source: MRED as distributed by MLS GRID #11809311 Report a problem
    6/15/2023Listed for sale$675,000$226/sqft
    Source: MRED as distributed by MLS GRID #11809311 Report a problem

    Public tax history

    YearProperty taxesTax assessment
    2024$10,488 +2.9%$142,434 +9.5%
    2023$10,189 -1.9%$130,133 +2.8%
    2022$10,392 +4%$126,636 +6.7%
    2021$9,990 +0.3%$118,734 +1.7%
    2020$9,957 -0.1%$116,787 +1.2%
    2019$9,963 +4.5%$115,397 +3.9%
    2018$9,535 +1.3%$111,069 +2.2%
    2017$9,411 -11.5%$108,630 +1.8%
    2016$10,638 $106,754 +3%
    2015-- $103,630 +0%
    2014-- $103,601 -1.4%
    2013-- $105,052 -6.1%
    2012-- $111,928 -10.5%
    2011-- $125,111 -1.2%
    2010-- $126,619
    Find assessor info on the county website

    Neighborhood: 60124

    Nearby schools

    GreatSchools rating
    Schools provided by the listing agent
    • High: Central High School
    • District: 301

    Source: MRED as distributed by MLS GRID. This data may not be complete. We recommend contacting the local school district to confirm school assignments for this home.

    Get a cash offer in 3 minutes
    Find out how much your home could sell for in as little as 3 minutes with a no-obligation cash offer.
    Estimated market value
    $835,100
    Get a cash offer in 3 minutes
    Find out how much your home could sell for in as little as 3 minutes with a no-obligation cash offer.
    Estimated market value
    $835,100