This contemporary home is a rare find, offering architectural distinction and intentional design rooted in energy efficiency all set on a serene 1.24-acre lot. At the heart of the home is a soaring living room with vaulted ceilings and floor-to-ceiling windows, creating a striking yet welcoming space. The custom galley kitchen is equipped with Ernesto Meda cabinetry, quartz countertops, a Viking range, and a Fisher & Paykel refrigerator-designed for both function and elegance. Just beyond, a sunroom opens onto a two-tier composite deck, offering a seamless transition to the surrounding landscape. A main-floor office with custom built-ins and a tailored workspace offers the perfect work-from-home setup, complete with access to high-speed fiber-optic internet (MetroNet). The first-floor primary suite serves as a quiet retreat with dramatic windows, a spa-like en suite bath featuring a soaking tub, separate shower, and skylights that fill the space with light. Two additional bedrooms are set just a few steps down from the main level, providing privacy and comfort for guests or family. A full hall bath and a generous laundry/mudroom round out the main floor's thoughtful layout. Outdoors, the setting elevates this property beyond the ordinary. A naturalized woodland garden on the north side offers protection from northwesterly winds, while an open lawn and colorful perennial beds extend to the south. The southern third of the lot features a developing prairie garden and a dedicated garden work area. A peaceful water feature, new composite deck, and winding paths invite exploration and reflection in every season. An oversized shed with front and rear garage doors adds versatility for use as a workshop, studio, or extra storage. Notable updates include a ROOF 2017, All SOUTH FACING WINDOWS AND SLIDING DOOR 2021 (Pella double pane) and HVAC systems 2022. Located just 1.5 miles from the La Fox Metra station and minutes from downtown Elburn and the Fox Valley corridor, this home offers a rare combination of privacy, connectivity, and enduring design for the buyer who values thoughtful living inside and out.
Closed
$750,000
41W955 Northway Dr, Elburn, IL 60119
3beds
2,161sqft
Single Family Residence
Built in 1981
1.2 Acres Lot
$787,400 Zestimate®
$347/sqft
$3,009 Estimated rent
Home value
$787,400
$709,000 - $874,000
$3,009/mo
Zestimate® history
Owner options
List your home for rent
$3,009/mo
Rent Zestimate®
Find your next renter with Zillow Rental Manager. Plus, with online applications, you can quickly screen prospective tenants – for free.
$3,009/mo
Rent Zestimate®
Refinance and save
$5,458/mo
Est. payment
Refinancing to a lower rate could help reduce your monthly payments and save thousands over the life of the loan.
$5,458/mo
Est. payment
Explore your selling options
Work with a Zillow partner agent
Leverage their expertise and Zillow's premium Showcase listings to get your home seen by more buyers.
Get startedList with your own agent
Get your home in front of millions of buyers by listing it on Zillow.
Learn how to do itSell it yourself
Take full control of how buyers see your home on Zillow by listing For Sale by Owner (FSBO).
List your homeWhat's special
Floor-to-ceiling windowsOpen lawnPrimary suiteMain-floor officeColorful perennial bedsPrairie gardenDramatic windows
Zillow last checked:
Listing updated:
Listed by:
Kristy Sreenan 312-286-5195,
Baird & Warner Fox Valley - Geneva
Bought with:
Jessica Taylor, CSC
john greene, Realtor
Source: MRED as distributed by MLS GRID,MLS#: 12398459
Facts & features
Interior
Bedrooms & bathrooms
- Bedrooms: 3
- Bathrooms: 2
- Full bathrooms: 2
Rooms
- Room types: Other Room
Primary bedroom
- Features: Flooring (Ceramic Tile), Bathroom (Full)
- Level: Main
- Area: 238 Square Feet
- Dimensions: 17X14
Bedroom 2
- Features: Flooring (Carpet)
- Level: Lower
- Area: 120 Square Feet
- Dimensions: 10X12
Bedroom 3
- Level: Lower
- Area: 110 Square Feet
- Dimensions: 10X11
Dining room
- Features: Flooring (Ceramic Tile)
- Level: Main
- Area: 170 Square Feet
- Dimensions: 17X10
Kitchen
- Features: Kitchen (Galley), Flooring (Ceramic Tile)
- Level: Main
- Area: 143 Square Feet
- Dimensions: 13X11
Laundry
- Features: Flooring (Ceramic Tile)
- Level: Main
- Area: 63 Square Feet
- Dimensions: 7X9
Living room
- Features: Flooring (Ceramic Tile)
- Level: Main
- Area: 510 Square Feet
- Dimensions: 17X30
Other
- Features: Flooring (Ceramic Tile)
- Level: Main
- Area: 55 Square Feet
- Dimensions: 5X11
Heating
- Heat Pump
Appliances
- Included: Range, Microwave, Dishwasher, High End Refrigerator, Washer, Dryer, Disposal
- Laundry: Main Level
Features
- Vaulted Ceiling(s), 1st Floor Bedroom, Built-in Features, Bookcases, Open Floorplan
- Windows: Skylight(s)
- Basement: Sub-Basement,Daylight
Interior area
- Total structure area: 0
- Total interior livable area: 2,161 sqft
Property
Parking
- Total spaces: 2
- Parking features: Concrete, On Site, Attached, Garage
- Attached garage spaces: 2
Accessibility
- Accessibility features: No Disability Access
Features
- Stories: 1
Lot
- Size: 1.2 Acres
- Dimensions: 220X274X141X347
Details
- Parcel number: 1103361001
- Special conditions: None
Construction
Type & style
- Home type: SingleFamily
- Architectural style: Contemporary,Step Ranch
- Property subtype: Single Family Residence
Materials
- Cedar
Condition
- New construction: No
- Year built: 1981
Utilities & green energy
- Sewer: Septic Tank
- Water: Well
Community & HOA
HOA
- Services included: None
Location
- Region: Elburn
Financial & listing details
- Price per square foot: $347/sqft
- Tax assessed value: $480,897
- Annual tax amount: $11,576
- Date on market: 7/14/2025
- Listing terms: Cash
- Ownership: Fee Simple
Price history
| Date | Event | Price |
|---|---|---|
| 9/30/2025 | Sold | $750,000+50%$347/sqft |
Source:  MRED as distributed by MLS GRID #12398459 Report a problem MRED as distributed by MLS GRID #12398459 Report a problem | ||
| 7/19/2025 | Contingent | $500,000$231/sqft |
Source: MRED as distributed by MLS GRID #12398459 Report a problem | ||
| 7/14/2025 | Listed for sale | $500,000$231/sqft |
Source: MRED as distributed by MLS GRID #12398459 Report a problem | ||
Public tax history
| Year | Property taxes | Tax assessment |
|---|---|---|
| 2024 | $11,577 +4.2% | $160,299 +10.8% |
| 2023 | $11,110 +14.9% | $144,674 +21.1% |
| 2022 | $9,666 +3.5% | $119,493 +4.5% |
| 2021 | $9,338 +1.8% | $114,369 +2.4% |
| 2020 | $9,171 -0.1% | $111,688 +1.5% |
| 2019 | $9,183 +6.8% | $110,048 +8% |
| 2018 | $8,601 -0.1% | $101,871 +1.2% |
| 2017 | $8,607 -6.7% | $100,712 +7.9% |
| 2016 | $9,230 | $93,373 +3.7% |
| 2015 | -- | $90,081 -2% |
| 2014 | -- | $91,887 |
| 2013 | -- | $91,887 -1.4% |
| 2012 | -- | $93,234 -2.2% |
| 2011 | -- | $95,359 -2.7% |
| 2010 | -- | $98,019 -2.7% |
| 2009 | -- | $100,777 |
| 2008 | -- | $100,777 +2.2% |
| 2007 | -- | $98,598 +3.9% |
| 2006 | -- | $94,933 +3.2% |
| 2005 | -- | $91,999 |
| 2004 | -- | $91,999 +1.4% |
| 2003 | -- | $90,756 +2.9% |
| 2002 | -- | $88,224 +8.6% |
| 2001 | -- | $81,260 +5.2% |
| 2000 | -- | $77,214 |
Find assessor info on the county website
Neighborhood: 60119
Nearby homes
- $629,200-- bd-- ba-- sqft41W915 Northway Dr, Elburn, IL 60119Off Market
- $659,0004 bd5 ba2.8k sqft41W997 Northway Dr, Elburn, IL 60119Off Market
- $495,8003 bd3 ba2.3k sqft1N080 Denali Rd, Elburn, IL 60119Off Market
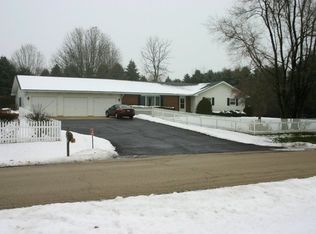
- $700,600-- bd-- ba-- sqft41W950 Northway Dr, Elburn, IL 60119Off Market
- $610,600-- bd-- ba-- sqft41W986 Northway Dr, Elburn, IL 60119Off Market
- $634,800-- bd-- ba-- sqft1N030 Denali Rd, Elburn, IL 60119Off Market
- $626,6004 bd3 ba2.4k sqft41W974 Keslinger Rd, Elburn, IL 60119Off Market
- $672,5004 bd3 ba3.2k sqft41W918 Northway Dr, Elburn, IL 60119Off Market
Nearby schools
GreatSchools rating
- 8/10Kaneland John Stewart Elementary SchoolGrades: PK-5Distance: 1.7 mi
- 8/10Harter Middle SchoolGrades: 6-8Distance: 6.5 mi
- 6/10Kaneland Senior High SchoolGrades: 9-12Distance: 5.2 mi
Schools provided by the listing agent
- District: 302
Source: MRED as distributed by MLS GRID. This data may not be complete. We recommend contacting the local school district to confirm school assignments for this home.
Get a cash offer in 3 minutes
Find out how much your home could sell for in as little as 3 minutes with a no-obligation cash offer.
Estimated market value
$787,400
Get a cash offer in 3 minutes
Find out how much your home could sell for in as little as 3 minutes with a no-obligation cash offer.
Estimated market value
$787,400
- Illinois
- Kane County
- Elburn
- 60119
- 41W955 Northway Dr
Nearby cities
Nearby zip codes
Other Elburn Topics
