Super RARE find! Sweet 3-Family w/11 total bedrooms and nearly 4,000 sqft of living area all sitting at the end of a dead-end street on 0.46 usable acres! Two separate driveways for parking, huge backyard and side yard for fun and/or future expansion (garage, ADU, etc). Units #42 & #44 are nearly carbon copies for layout (5 bed/1 bath units). 1st floors boast good-sized kitchens, dining room and huge living room. 2nd floors boast 3 good-sized bedrooms and full bath. 3rd floors boast a den/sitting room and two more bedrooms. The walkout lower-level unit has a large kitchen, living room, bathroom, bedroom and a bonus room (office, etc). All units have in-unit laundry! Architectural shingled roof, replacement windows, public water/sewer, loads of hardwoods, natural gas all while being just a couple blocks away from Church St and Hill St. Whitin Community Center just around the corner and West End Creamery & Purgatory Chasm just down the road. About 20-25 min to Providence & Worcester! This is a rare find/investment. Don't miss the boat on this one. Schedule your private showing today!
For sale
$645,000
42-42 Pine St #44, Whitinsville, MA 01588
11beds
3,912sqft
3 Family
Built in 1910
-- sqft lot
$-- Zestimate®
$165/sqft
$-- HOA
What's special
Replacement windowsIn-unit laundryDining roomLoads of hardwoodsLarge kitchenArchitectural shingled roofGood-sized kitchens
- 4 days |
- 337 |
- 25 |
Zillow last checked:
Listing updated:
Listed by:
Chris Whitten 401-527-1004,
Premeer Real Estate Inc. 401-274-6200
Source: MLS PIN,MLS#: 73564668
Facts & features
Interior
Bedrooms & bathrooms
- Bedrooms: 11
- Bathrooms: 3
- Full bathrooms: 3
Heating
- Forced Air, Natural Gas, Electric, Steam, Oil
Cooling
- None
Appliances
- Included: Range, Refrigerator, Dishwasher
- Laundry: Electric Dryer Hookup, Washer Hookup
Features
- Flooring: Wood, Carpet, Laminate, Hardwood
- Windows: Insulated Windows
- Basement: Partially Finished,Walk-Out Access,Dirt Floor
- Has fireplace: No
Interior area
- Total structure area: 3,912
- Total interior livable area: 3,912 sqft
- Finished area above ground: 3,264
- Finished area below ground: 648
Property
Parking
- Total spaces: 6
- Parking features: Paved Drive, Off Street, Paved
- Uncovered spaces: 6
Features
- Patio & porch: Porch, Enclosed
Lot
- Size: 0.46 Acres
- Features: Cleared, Gentle Sloping
Details
- Parcel number: M:0015A B:0025 L:0000,1641790
- Zoning: R3
Construction
Type & style
- Home type: MultiFamily
- Property subtype: 3 Family
Materials
- Frame
- Foundation: Stone, Granite
- Roof: Shingle
Condition
- Year built: 1910
Utilities & green energy
- Electric: Circuit Breakers, Individually Metered
- Sewer: Public Sewer
- Water: Public
- Utilities for property: for Gas Range, for Electric Range, for Electric Dryer, Washer Hookup
Community & HOA
Location
- Region: Whitinsville
Financial & listing details
- Price per square foot: $165/sqft
- Tax assessed value: $466,500
- Annual tax amount: $5,425
- Date on market: 8/17/2026
- Exclusions: Left Unit (#44) & Lower-Level Unit Washer & Dryer Negotiable.
- Total actual rent: 2000
Estimated market value
Not available
Estimated sales range
Not available
Not available
Price history
| Date | Event | Price |
|---|---|---|
| 8/17/2026 | Listed for sale | $645,000$165/sqft |
Source: MLS PIN #73564668 Report a problem | ||
Public tax history
Tax history is unavailable.
Monthly payment
Est. payment
Payment breakdown
Explore the cost of this home by adjusting the details. Changes won't be saved.Climate risks
Neighborhood: Whitinsville
Nearby schools
GreatSchools rating
- 5/10Northbridge Elementary SchoolGrades: PK-5Distance: 0.8 mi
- 5/10Northbridge Middle SchoolGrades: 6-8Distance: 0.5 mi
- 3/10Northbridge High SchoolGrades: 9-12Distance: 1 mi
- $---- bd-- ba-- sqft42 Pine St, Whitinsville, MA 01588Off Market
- $577,7005 bd3 ba2.9k sqft42 Pine St #44, Northbridge, MA 01534Off Market
- $381,5003 bd1 ba1.2k sqft40 Pine St, Northbridge, MA 01534Off Market
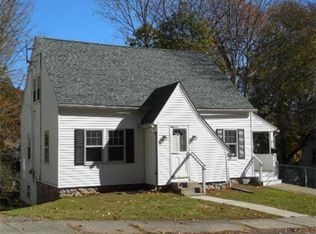
- $440,1003 bd2 ba1.7k sqft41 Pine St, Whitinsville, MA 01588Off Market

- $304,9004 bd1 ba1.3k sqft39 Pine St, Northbridge, MA 01534Off Market
- $392,0003 bd2 ba1.5k sqft36 Pine St, Whitinsville, MA 01588Off Market
- $573,1006 bd2 ba2.4k sqft49 Spring St #51, Northbridge, MA 01534Off Market
- $633,9006 bd4 ba3.1k sqft34 Pine St #36, Northbridge, MA 01534Off Market
A local agent can set up tours, give advice and negotiate with sellers.
Similar homes
- $750,0009 bd3 ba3.9k sqft83 Oak St, Uxbridge, MA 01569For Sale
 MLS ID #73566306, Winter Properties Realty Group, Century 21 Custom Home Realty. MLS PIN
 - $650,0009 bd3 ba3.7k sqft37 6th Ave, Woonsocket, RI 02895For Sale

 MLS ID #1420995, The Hiraldo Group, Innovations Realty. StateWide MLS RI
 - $699,90012 bd4 ba3.7k sqft103 Brook St, Woonsocket, RI 02895For Sale
 MLS ID #11941736, Rachel Sanville, Your Home Sold Guaranteed Realty, The Nathan Clark Team. My State MLS
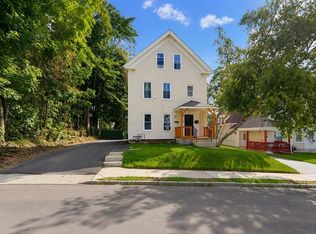
 - $624,9009 bd2 ba3.4k sqft7 Pemberton St, Worcester, MA 01610For Sale
 MLS ID #73566431, Syed Khan, Unique Realty , LLC. MLS PIN
 - $699,0009 bd3 ba4k sqft310 Blackstone St, Uxbridge, MA 01569For SaleMLS ID #73537201, DiSpirito Team, Engel & Volkers Oceanside. MLS PIN
- $650,0009 bd3 ba3.3k sqft11 Diamond St, Worcester, MA 01610For SaleMLS ID #73564047, Michael R. Parent, Parent Real Estate. MLS PIN
- $745,0009 bd1 ba3.9k sqft104 Sterling St, Worcester, MA 01610For Sale By Owner
- $740,0009 bd4 ba3.6k sqft17 Rockdale St, Worcester, MA 01606For SaleMLS ID #73565582, Justin Panarelli, Panarelli Properties, Inc.. MLS PIN
- $799,9008 bd4 ba3.4k sqft54 1st Ave, Woonsocket, RI 02895For SaleMLS ID #1420806, Bruce Burlingame, CrossRoads Real Estate Group. StateWide MLS RI
- $649,99910 bd3 ba4.3k sqft7 Preston St, Worcester, MA 01610For SaleMLS ID #73551634, Karynsue Marchione-Reilly, Park Place Realty Enterprises. MLS PIN
- $690,0008 bd5 ba5k sqft350 River St, Woonsocket, RI 02895For SaleMLS ID #1420704, Marisela Vasquez, My Dream Home Realty. StateWide MLS RI
- $699,90010 bd3 ba3.9k sqft538 Wood Ave, Woonsocket, RI 02895For SaleMLS ID #1419677, The Modern Collective Group, Compass. StateWide MLS RI
- $599,9009 bd3 ba3.5k sqft612 Rathbun St, Blackstone, MA 01504For SaleMLS ID #1412342, The DiSpirito Team, Engel & Volkers Oceanside. StateWide MLS RI
- $639,00010 bd5 ba3.8k sqft17 Mount Pleasant St, Webster, MA 01570For SaleMLS ID #73452878, Jason Flibbert, The O'Rourke Group Real Estate Professionals. MLS PIN
- $639,9009 bd3 ba3.2k sqft28 Richmond St, Blackstone, MA 01504For SaleMLS ID #73550462, Matthew Kelly, Keller Williams Elite. MLS PIN
- $649,9008 bd4 ba3k sqft167 2nd Ave, Woonsocket, RI 02895For SaleMLS ID #1417981, Kyle Seyboth, Century 21 Limitless. StateWide MLS RI
- $699,9998 bd3 ba3k sqft58 Laurel St, Worcester, MA 01605For SaleMLS ID #73560017, Above and Beyond Team, eXp Realty LLC - Corporate Office. MLS PIN
- $650,0009 bd3 ba3.3k sqft127 Austin St, Worcester, MA 01609For SaleMLS ID #73530884, William Huang, eXp Realty LLC - Corporate Office. MLS PIN
- $550,0008 bd3 ba3k sqft84 Saint Paul St, North Smithfield, RI 02896For SaleMLS ID #1419736, Jared Granda, Century 21 Envoy. StateWide MLS RI
- $679,9009 bd3 ba2.9k sqft5 Diamond St, Worcester, MA 01610For SaleMLS ID #73557492, The Riel Estate Team, Keller Williams Pinnacle Central. MLS PIN
