Completely Vacant! Excellent Investment and Rare Opportunity to Own this Spacious-Vacant 4365 Sq. Ft. Traditional, Oversized 3 family " Triple Decker". This home is offering strong potential and flexibility for investors or owner occupied. This expansive multifamily has a 10 yr. roof, vinyl siding and driveway offering ample off street parking for 6-8 cars and has 3 unique "Shed' storage and updated back porches on each unit, 1st Floor eat in kitchen has been recently updated and modernized with a tiled finished bathroom, featuring a modern forced hot water central heating system. 2nd floor recently updated with standard gas on gas space heating system and 3rd floor needs a lot of cosmetic love. Each Apt has 3 BD WITH POTENTIAL FOR-4 beds ON THE 1ST FLOOR AND 2ND FLOOR- POTENTIAL-5 BEDS 3RD FLOOR, living room, dining room combo, hardwood floors and laundry hook ups. Conveniently located in a centrally positioned neighborhood with downtown amenities, Rte 9, Rte 122, Rte 395, Clark University, Polar Park, Union Train Station, WSU, Holy Cross College & shopping plaza. Brand New Playground in back of home,school playground across the street. YMCA back of house, Boys and Girls Club, School across the street.
Under contract
$649,999
7 Preston St, Worcester, MA 01610
10beds
4,365sqft
3 Family
Built in 1890
-- sqft lot
$647,200 Zestimate®
$149/sqft
$-- HOA
What's special
- 2 days
- 14
- 0
Zillow last checked:
Listing updated:
Listed by:
Karynsue Marchione-Reilly 508-410-8464,
Park Place Realty Enterprises 508-450-0030
Source: MLS PIN,MLS#: 73583966
Facts & features
Interior
Bedrooms & bathrooms
- Bedrooms: 10
- Bathrooms: 3
- Full bathrooms: 3
Appliances
- Laundry: Washer Hookup
Features
- Flooring: Tile, Hardwood
- Basement: Full,Interior Entry,Unfinished
- Has fireplace: No
Interior area
- Total structure area: 4,365
- Total interior livable area: 4,365 sqft
- Finished area above ground: 4,365
- Finished area below ground: 0
Property
Parking
- Total spaces: 8
- Parking features: Paved Drive, Off Street, Driveway
- Uncovered spaces: 8
Features
- Patio & porch: Porch
- Exterior features: Balcony, Rain Gutters, Stone Wall
- Fencing: Fenced/Enclosed,Fenced
- Waterfront features: Lake/Pond, 1 to 2 Mile To Beach, Beach Ownership(Public)
Lot
- Size: 6,097 Square Feet
- Features: Cleared, Level
Details
- Additional structures: Shed(s)
- Foundation area: 1058
- Parcel number: M:0006 B:017C L:00120,1768394
- Zoning: RG-5
Construction
Type & style
- Home type: MultiFamily
- Property subtype: 3 Family
Materials
- Foundation: Stone
- Roof: Shingle
Condition
- Year built: 1890
Utilities & green energy
- Sewer: Public Sewer
- Water: Public
- Utilities for property: for Gas Range, Washer Hookup
Community & HOA
Community
- Features: Public Transportation, Shopping, Pool, Park, Medical Facility, Laundromat, House of Worship, Private School, Public School, T-Station, University
Location
- Region: Worcester
Financial & listing details
- Price per square foot: $149/sqft
- Tax assessed value: $719,100
- Annual tax amount: $9,550
- Date on market: 9/29/2026
- Listing terms: Contract
- Total actual rent: 0
- Road surface type: Paved
Estimated market value
$647,200
$615,000 - $680,000
$2,088/mo
Price history
| Date | Event | Price |
|---|---|---|
| 9/29/2026 | Contingent | $649,999$149/sqft |
Source: MLS PIN #73583966 Report a problem | ||
| 9/26/2026 | Listing removed | $649,999$149/sqft |
Source: MLS PIN #73551634 Report a problem | ||
| 9/8/2026 | Listed for sale | $649,999$149/sqft |
Source: MLS PIN #73551634 Report a problem | ||
| 8/29/2026 | Contingent | $649,999$149/sqft |
Source: MLS PIN #73551634 Report a problem | ||
| 8/17/2026 | Price change | $649,999-2.8%$149/sqft |
Source: MLS PIN #73551634 Report a problem | ||
| 8/11/2026 | Price change | $669,000-0.1%$153/sqft |
Source: MLS PIN #73551634 Report a problem | ||
| 8/3/2026 | Price change | $669,999-4.3%$153/sqft |
Source: MLS PIN #73551634 Report a problem | ||
| 7/17/2026 | Listed for sale | $699,999$160/sqft |
Source: MLS PIN #73551634 Report a problem | ||
Public tax history
| Year | Property taxes | Tax assessment |
|---|---|---|
| 2025 | $9,295 +9.3% | $704,700 +13.9% |
| 2024 | $8,507 +4.9% | $618,700 +9.4% |
| 2023 | $8,106 +14.8% | $565,300 +21.7% |
| 2022 | $7,064 +12.3% | $464,400 +20.2% |
| 2021 | $6,292 +8.9% | $386,500 +13.7% |
| 2020 | $5,778 +15.7% | $339,900 +22.5% |
| 2019 | $4,995 +2.7% | $277,500 +7.9% |
| 2018 | $4,866 +7.1% | $257,300 +8.8% |
| 2017 | $4,544 +2.1% | $236,400 +9.5% |
| 2016 | $4,450 +2.7% | $215,900 |
| 2015 | $4,333 +2.7% | $215,900 |
| 2014 | $4,219 +5.5% | $215,900 +0.3% |
| 2013 | $3,998 +5.6% | $215,200 -3.5% |
| 2012 | $3,785 +63.7% | $222,900 +46.1% |
| 2010 | $2,312 -21.1% | $152,600 -29.7% |
| 2009 | $2,931 -16.1% | $217,100 -22.1% |
| 2008 | $3,495 +8.5% | $278,700 +4.7% |
| 2007 | $3,220 +12% | $266,100 +16% |
| 2006 | $2,874 +12.4% | $229,400 +18.2% |
| 2005 | $2,557 +31.8% | $194,000 +47.5% |
| 2004 | $1,940 +13.6% | $131,500 +24.4% |
| 2003 | $1,708 +12.3% | $105,700 +24.1% |
| 2002 | $1,521 +7% | $85,200 +10.6% |
| 2000 | $1,422 -3.2% | $77,000 -2.2% |
| 1997 | $1,469 | $78,700 |
Find assessor info on the county website
Monthly payment
Est. payment
Payment breakdown
Explore the cost of this home by adjusting the details. Changes won't be saved.Climate risks
Neighborhood: 01610
Nearby schools
Schools provided by the listing agent
- Elementary: Jacob Hiatt
- Middle: University Campus
- High: Doherty High
Source: MLS PIN. This data may not be complete. We recommend contacting the local school district to confirm school assignments for this home.
Similar homes
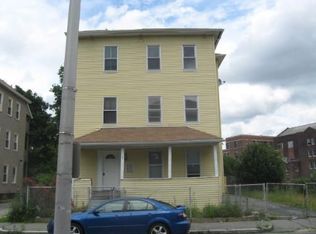
- $599,9999 bd4 ba2.6k sqft10 Hollywood St, Worcester, MA 01610For Sale
 MLS ID #73570193, Stacey Charlot, Thumbprint Realty, LLC. MLS PIN
 - $699,9009 bd3 ba3.7k sqft38 Oberlin St, Worcester, MA 01610For Sale
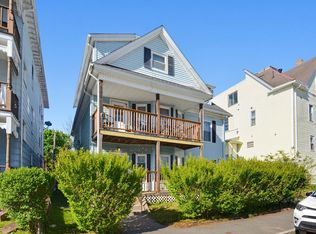 MLS ID #73578862, Kelly Rynearson, Byrnes Real Estate Group LLC. MLS PIN
 - $729,0009 bd3 ba4.1k sqft5 Suffield St, Worcester, MA 01610For Sale
 MLS ID #73523438, Daniel G. Smachetti, L & M Realty. MLS PIN
 - $725,0009 bd3 ba4.4k sqft15 Sigel St, Worcester, MA 01610For Sale
 MLS ID #73572038, Rayna Shelton-Wynn, MIG. MLS PIN
