Open on Sat. May 10th at 11AM–1PM! Welcome to this spacious & mechanically sound custom Colonial, offering a fantastic opportunity to build equity w/simple cosmetic updates like fresh paint, new flooring, & landscaping while enjoying existing upgrades such as QUARTZ countertops, stylish accent walls, modern light fixtures, & a finished basement which adds an ADDITIONAL, 400* SQUARE FEET! The main level features an open-concept layout combining the living room and eat-in kitchen. The kitchen boasts a large island, black cabinetry, tiled backsplash, pantry, and stainless-steel appliances. A modern half-bath on the first floor exudes industrial farmhouse charm, and a versatile bonus room offers the perfect flex space for a home office, playroom, or hobby area. A built-in coat nook with bench adds a practical touch just off the attached two-car garage. Upstairs, the primary suite features a beautiful accent wall, a walk-in California-style closet, and a private en-suite bath with double sinks & a stand-up shower. A wide hallway leads to a convenient second-floor laundry room with cabinetry and a folding station, a full shared bath, and three additional bedrooms, two of which include walk-in closets. The finished lower level, w/8-foot ceilings, includes a bar/rec room w/egress & a half bath~ perfect for movie nights or game day gatherings. A separate utility & storage room completes the space. Outside, enjoy beautiful garden beds surrounding the home just waiting for you to “love on” them! A fully fenced yard ideal for pets. With some “Sweat Equity” you’ll be ready to Entertain effortlessly with a paver patio featuring a built-in firepit, pergola, and BBQ area. Full, programmable lawn sprinkler system. Located in the Frontier School District, this home is move-in ready with major mechanical updates all completed in 2019, including the roof, electrical, furnace, central air, tankless water heater, & sump pump with water backup. *Sq footage different than public records because it does not include the approx 400 sq finished media/rec room/bathroom in basement w/egress - floor plan in photos. Seller reserves the right to set a deadline if intetest warrants such.
Closed
$390,000
42 Allie Ln, Hamburg, NY 14075
4beds
2,320sqft
Single Family Residence
Built in 2019
10,454 Square Feet Lot
$405,700 Zestimate®
$168/sqft
$3,900 Estimated rent
Home value
$405,700
$373,000 - $438,000
$3,900/mo
Zestimate® history
Owner options
List your home for rent
$3,900/mo
Rent Zestimate®
Find your next renter with Zillow Rental Manager. Plus, with online applications, you can quickly screen prospective tenants – for free.
$3,900/mo
Rent Zestimate®
Refinance and save
$2,760/mo
Est. payment
Refinancing to a lower rate could help reduce your monthly payments and save thousands over the life of the loan.
$2,760/mo
Est. payment
Explore your selling options
Work with a Zillow partner agent
Leverage their expertise and Zillow's premium Showcase listings to get your home seen by more buyers.
Get startedList with your own agent
Get your home in front of millions of buyers by listing it on Zillow.
Learn how to do itSell it yourself
Take full control of how buyers see your home on Zillow by listing For Sale by Owner (FSBO).
List your homeWhat's special
Modern light fixturesModern half-bathStylish accent wallsFinished lower levelBeautiful garden bedsFinished basementIndustrial farmhouse charm
Zillow last checked:
Listing updated:
Listed by:
Tracy A. Parke Gibas 716-416-4663,
RE/MAX Hometown Choice
Bought with:
Kevin McMullen, 10401304532
Towne Housing Real Estate
Source: NYSAMLSs,MLS#: R1604999 Originating MLS: Rochester
Originating MLS: RochesterFacts & features
Interior
Bedrooms & bathrooms
- Bedrooms: 4
- Bathrooms: 4
- Full bathrooms: 2
- 1/2 bathrooms: 2
- Main level bathrooms: 1
Bedroom 1
- Level: Second
- Dimensions: 15.30 x 14.20
Bedroom 2
- Level: Second
- Dimensions: 11.60 x 10.30
Bedroom 3
- Level: Second
- Dimensions: 12.10 x 10.10
Bedroom 4
- Level: Second
- Dimensions: 11.80 x 11.80
Other
- Level: Basement
- Dimensions: 15.50 x 12.40
Dining room
- Level: First
- Dimensions: 11.80 x 8.80
Kitchen
- Level: First
- Dimensions: 11.70 x 10.30
Laundry
- Level: Second
- Dimensions: 8.20 x 6.00
Living room
- Level: First
- Dimensions: 18.11 x 17.70
Media room
- Level: Basement
- Dimensions: 16.90 x 10.10
Other
- Level: First
- Dimensions: 8.60 x 7.30
Heating
- Gas, Forced Air
Cooling
- Wall Unit(s)
Appliances
- Included: Dishwasher, Disposal, Gas Water Heater, Microwave, Refrigerator
- Laundry: Upper Level
Features
- Wet Bar, Breakfast Bar, Ceiling Fan(s), Den, Eat-in Kitchen, Separate/Formal Living Room, Home Office, Kitchen Island, Kitchen/Family Room Combo, Pantry, Quartz Counters, Sliding Glass Door(s), Storage, Bar, Bath in Primary Bedroom
- Flooring: Carpet, Varies, Vinyl
- Doors: Sliding Doors
- Basement: Egress Windows,Full,Finished,Sump Pump
- Has fireplace: No
Interior area
- Total structure area: 2,320
- Total interior livable area: 2,320 sqft
Property
Parking
- Total spaces: 2
- Parking features: Attached, Garage, Driveway, Garage Door Opener
- Attached garage spaces: 2
Features
- Levels: Two
- Stories: 2
- Patio & porch: Patio
- Exterior features: Blacktop Driveway, Fully Fenced, Sprinkler/Irrigation, Patio
- Fencing: Full
Lot
- Size: 10,454 Square Feet
- Dimensions: 75 x 141
- Features: Irregular Lot, Residential Lot
Details
- Additional structures: Shed(s), Storage
- Parcel number: 1448031821500012085000
- Special conditions: Standard
Construction
Type & style
- Home type: SingleFamily
- Architectural style: Colonial,Two Story
- Property subtype: Single Family Residence
Materials
- Vinyl Siding, PEX Plumbing
- Foundation: Poured
- Roof: Asphalt
Condition
- Resale
- Year built: 2019
Utilities & green energy
- Electric: Circuit Breakers
- Sewer: Connected
- Water: Connected, Public
- Utilities for property: Electricity Connected, Sewer Connected, Water Connected
Community & HOA
HOA
- Amenities included: Other, See Remarks
- HOA fee: $70 monthly
Location
- Region: Hamburg
Financial & listing details
- Price per square foot: $168/sqft
- Tax assessed value: $110,200
- Annual tax amount: $8,540
- Date on market: 5/7/2025
- Cumulative days on market: 5 days
- Listing terms: Cash,Conventional,FHA,VA Loan
Price history
| Date | Event | Price |
|---|---|---|
| 6/30/2025 | Sold | $390,000+4%$168/sqft |
Source:  NYSAMLSs #R1604999 Report a problem NYSAMLSs #R1604999 Report a problem | ||
| 5/14/2025 | Pending sale | $375,000$162/sqft |
Source: NYSAMLSs #R1604999 Report a problem | ||
| 5/7/2025 | Listed for sale | $375,000+50.1%$162/sqft |
Source: NYSAMLSs #R1604999 Report a problem | ||
| 3/29/2019 | Sold | $249,760+420.3%$108/sqft |
Source: Public Record Report a problem | ||
| 1/2/2019 | Sold | $48,000$21/sqft |
Source: Public Record Report a problem | ||
Public tax history
| Year | Property taxes | Tax assessment |
|---|---|---|
| 2025 | -- | $110,200 |
| 2024 | -- | $110,200 |
| 2023 | -- | $110,200 |
| 2022 | -- | $110,200 |
| 2021 | -- | $110,200 |
| 2020 | -- | $110,200 +124.4% |
| 2019 | -- | $49,100 |
Find assessor info on the county website
Neighborhood: 14075
Nearby homes
- $421,0004 bd2 ba1.9k sqft5 Stelle St, Hamburg, NY 14075Off Market
- $356,0003 bd3 ba1.4k sqft1 Stelle St, Hamburg, NY 14075Sold
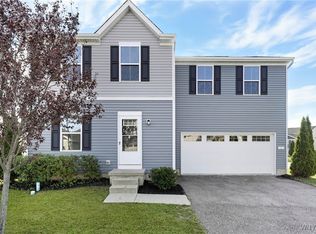
- $456,5004 bd3 ba2.1k sqft43 Allie Ln, Hamburg, NY 14075Off Market
- $385,7003 bd2 ba1.3k sqft37 Allie Ln, Hamburg, NY 14075Off Market
- $351,0003 bd1 ba1.2k sqft39 Jordy Ct, Hamburg, NY 14075Off Market
- $395,0004 bd4 ba2.2k sqft41 Allie Ln, Hamburg, NY 14075Sold
- $401,2003 bd2 ba1.3k sqft35 Allie Ln, Hamburg, NY 14075Off Market
- $418,3004 bd2 ba1.9k sqft37 Jordy Ct, Hamburg, NY 14075Off Market
Nearby schools
GreatSchools rating
- 9/10Cloverbank Elementary SchoolGrades: PK-5Distance: 2.3 mi
- 7/10Frontier Middle SchoolGrades: 6-8Distance: 2.1 mi
- 6/10Frontier Senior High SchoolGrades: 9-12Distance: 2.7 mi
Schools provided by the listing agent
- District: Frontier
Source: NYSAMLSs. This data may not be complete. We recommend contacting the local school district to confirm school assignments for this home.
- New York
- Erie County
- Hamburg
- 14075
- 42 Allie Ln
Nearby cities
Nearby neighborhoods
Nearby zip codes
Other Hamburg Topics
