Skip main navigation
Off market
Street View
  • $456,500

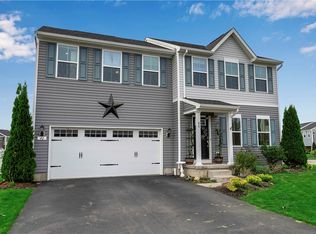
    43 Allie Ln, Hamburg, NY 14075

    4beds
    2,134sqft
    SingleFamily
    Built in 2020
    5,000 Square Feet Lot
    $456,500 Zestimate®
    $214/sqft
    $3,515 Estimated rent

    Home value

    $456,500

    $434,000 - $479,000

    $3,515/mo

    Zestimate® history
    Loading
    Loading...

    Owner options

    List your home for rent

    $3,515/mo

    Rent Zestimate®

    Find your next renter with Zillow Rental Manager. Plus, with online applications, you can quickly screen prospective tenants – for free.

    Learn more

    $3,515/mo

    Rent Zestimate®

    Refinance and save

    $3,219/mo

    Est. payment

    Refinancing to a lower rate could help reduce your monthly payments and save thousands over the life of the loan.

    See today's rates

    $3,219/mo

    Est. payment

    Explore your selling options

    Work with a Zillow partner agent

    Leverage their expertise and Zillow's premium Showcase listings to get your home seen by more buyers.

    Get started

    List with your own agent

    Get your home in front of millions of buyers by listing it on Zillow.

    Learn how to do it

    Sell it yourself

    Take full control of how buyers see your home on Zillow by listing For Sale by Owner (FSBO).

    List your home

    What's special

    Custom room-darkening shadesDouble vanity bathOpen concept floor planGourmet kitchenCustom wood blindsStainless steel appliancesLarge granite island

    Welcome to 43 Allie Lane! Built in 2020, this home offers an incredible opportunity to own a newly built dream home without the wait or today’s new home price tag! Enter through the foyer or 2-car garage, to the main level's open concept floor plan. The gourmet kitchen has abundant space and storage with its large granite island, stainless steel appliances and an abundance of cabinetry! The kitchen opens to the dining area and large great room. A versatile flex space can be used as a tv room, study, home office, playroom or even a gaming room. Upstairs, 4 bedrooms open to a convenient loft, second floor laundry and full bath. Your luxurious owner's suite includes two walk-in closets and double vanity bath. The full basement offers more storage and/or an opportunity to create even more living space. Energy Saving Features include: •BuiltSmart Home with Energy Star 3.1 Certification for low utility bills •Double pane glass insulated vinyl windows with argon gas. •R-38 attic insulation •R-15 exterior wall insulation •R-19 basement wall insulation •High efficiency tankless water heater •96% efficient gas furnace •Nest programmable thermostat Home has custom wood blinds on main floor and custom room-darkening shades on second floor. Please call or text 419.973.2873

    This property is off market, which means it's not currently listed for sale or rent on Zillow. This may be different from what's available on other websites or public sources.

    Facts & features

    Interior

    Bedrooms & bathrooms
    • Bedrooms: 4
    • Bathrooms: 3
    • Full bathrooms: 2
    • 1/2 bathrooms: 1
    Heating
    • Forced air, Gas
    Cooling
    • Central
    Appliances
    • Included: Dishwasher, Dryer, Freezer, Garbage disposal, Microwave, Range / Oven, Refrigerator, Washer
    • Laundry: Laundry-2nd Floor
    Features
    • Kitchen Island, Pantry, Other, Great Room, Sump Pump, Eat-in Kitchen, Office, Circuit Breakers - Some, Sliding Glass Door, Foyer/Entry Hall, Master Bedroom Bath, Laundry-2nd Floor
    • Flooring: Carpet, Linoleum / Vinyl
    • Doors: Sliding Glass Door
    • Windows: ENERGY STAR Qualified Windows, Thermal Windows - Some
    • Basement: Unfinished
    • Attic: Scuttle
    Interior area
    • Total interior livable area: 2,134 sqft

    Property

    Parking
    • Parking features: Garage - Attached
    Features
    • Exterior features: Vinyl, Wood
    • Has view: Yes
    • View description: City
    Lot
    • Size: 5,000 Square Feet
    • Features: Corner Lot, Rectangular Lot
    Details
    • Additional structures: Garage(s)
    • Parcel number: 144803182151265
    • Special conditions: Normal
    • Wooded area: 0

    Construction

    Type & style
    • Home type: SingleFamily
    • Architectural style: Colonial
    Materials
    • Metal
    • Roof: Asphalt
    Condition
    • To Be Built
    • Year built: 2020
    Details
    • Builder model: Ryan Homes/Marigold

    Utilities & green energy

    • Electric: Circuit Breakers - Some
    • Gas: Gas
    • Sewer: Sewer Connected
    • Water: Public
    Green energy
    • Energy efficient items: Windows, Appliances, Lighting, Heating, Cooling

    Community & HOA

    HOA
    • Has HOA: Yes
    • HOA fee: $60 monthly
    Location
    • Region: Hamburg

    Financial & listing details

    • Price per square foot: $214/sqft
    • Tax assessed value: $389,000

    Price history

    DateEventPrice
    11/9/2022Sold$400,000+14.3%$187/sqft
    Source: NYSAMLSs #B1431195 Report a problem
    9/16/2022Pending sale$350,000$164/sqft
    Source: NYSAMLSs #B1431195 Report a problem
    9/1/2022Price change$350,000-7%$164/sqft
    Source: NYSAMLSs #B1431195 Report a problem
    8/26/2022Listed for sale$376,500+36.3%$176/sqft
    Source: Owner Report a problem
    4/9/2020Sold$276,240$129/sqft
    Source: Public Record Report a problem

    Public tax history

    YearProperty taxesTax assessment
    2025-- $112,800
    2024-- $112,800
    2023-- $112,800
    2022-- $112,800
    2021-- $112,800 +43.9%
    2020-- $78,400 +1020%
    2019-- $7,000
    Find assessor info on the county website

    Neighborhood: 14075

    Nearby schools

    GreatSchools rating
    Schools provided by the listing agent
    • Elementary: Cloverbank Elementary
    • Middle: Frontier Middle
    • High: Frontier Senior High
    • District: Frontier

    Source: The MLS. This data may not be complete. We recommend contacting the local school district to confirm school assignments for this home.