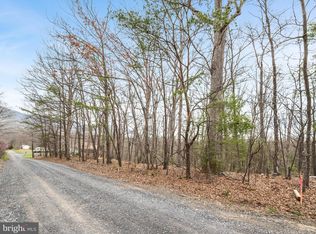
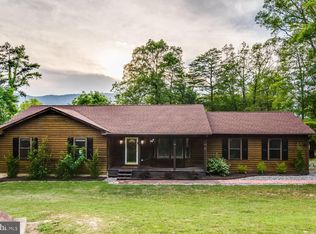
Construction complete and move-in ready. This brand-new 4-bedroom, 3-bath colonial sits on a quiet dead-end lane with mountain views and a 1-acre lot backing to trees. A covered front porch offers a great place to enjoy the views. The property features a partially flat yard, ideal for family gatherings, a playground area, a fenced in yard, or future improvements such as a detached garage. The main level includes a bedroom and full bath, providing flexible living options. Additional features include dual-zoned HVAC and a spacious 2-car garage. The kitchen is equipped with stainless steel appliances, soft-close cabinetry, and a large walk-in pantry. The full unfinished basement is roughed in for a future bathroom and offers excellent potential for added living space or storage. Located just 2 miles from Simpson’s Boat Landing for easy access to boating and fishing. Quality construction, a functional layout, and a private setting make this home a great opportunity. Rooms have been digitally staged for visualization purposes only. Images are intended to illustrate possible layouts and design concepts; no representations are made regarding furnishings, dimensions, or finishes, which are not included in the sale. Certain rooms have been digitally staged for visualization purposes only. Images are intended to illustrate possible layouts and design concepts; no representations are made regarding furnishings, dimensions, or finishes, which are not included in the sale.
Sold for $490,000
Zillow last checked:
Listing updated:
Bought with:
Sabrina Priest, 02252639936
Preslee Real Estate
Source: Bright MLS,MLS#: VAWR2013252
Price history
| Date | Event | Price |
|---|---|---|
| 6/30/2026 | Sold | $490,000$302/sqft |
Source:  Bright MLS #VAWR2013252 Report a problem Bright MLS #VAWR2013252 Report a problem | ||
| 4/29/2026 | Contingent | $490,000+8.9%$302/sqft |
Source: Bright MLS #VAWR2013252 Report a problem | ||
| 3/9/2026 | Price change | $450,000-9.1%$277/sqft |
Source: Bright MLS #VAWR2013252 Report a problem | ||
| 1/28/2026 | Listed for sale | $495,000$305/sqft |
Source: Bright MLS #VAWR2013252 Report a problem | ||
Get a cash offer in 3 minutes
Find out how much your home could sell for in as little as 3 minutes with a no-obligation cash offer.
Estimated market value
$490,200
