Skip main navigation
Sold for $490,000
  • $490,000

    540 Lakeside Dr, Front Royal, VA 22630

    3beds
    2,519sqft
    Single Family Residence
    Built in 1999
    1 Acres Lot
    $487,500 Zestimate®
    $195/sqft
    $2,646 Estimated rent

    Home value

    $487,500

    Estimated sales range

    Not available

    $2,646/mo

    Zestimate® history
    Loading
    Loading...

    Owner options

    List your home for rent

    $2,646/mo

    Rent Zestimate®

    Find your next renter with Zillow Rental Manager. Plus, with online applications, you can quickly screen prospective tenants – for free.

    Learn more

    $2,646/mo

    Rent Zestimate®

    Refinance and save

    $2,974/mo

    Est. payment

    Refinancing to a lower rate could help reduce your monthly payments and save thousands over the life of the loan.

    See today's rates

    $2,974/mo

    Est. payment

    Explore your selling options

    Work with a Zillow partner agent

    Leverage their expertise and Zillow's premium Showcase listings to get your home seen by more buyers.

    Get started

    List with your own agent

    Get your home in front of millions of buyers by listing it on Zillow.

    Learn how to do it

    Sell it yourself

    Take full control of how buyers see your home on Zillow by listing For Sale by Owner (FSBO).

    List your home

    What's special

    Cozy fireplaceFully finished walk-out basementPrivate retreatOpen-concept main levelBeautifully renovated rancher
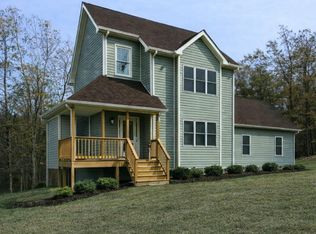
    Experience the perfect blend of modern comfort and mountain serenity! This beautifully renovated rancher in Linden Heights offers over 2,500 sq. ft. of meticulously finished living space. The open-concept main level features a spacious kitchen equipped with modern appliances, a cozy fireplace for those chilly Virginia evenings, and large windows that invite the natural beauty of the surrounding woods inside. The fully finished walk-out basement doubles your living potential—perfect for a media room, home gym, or an expansive guest suite. Recent 2016 renovations ensure peace of mind, featuring updated systems and stylish finishes throughout. Step outside to your private retreat, complete with a hot tub/spa—ideal for relaxing after a day of hiking in the nearby Shenandoah National Park. Whether you are looking for a primary residence, a weekend getaway, or a high-potential short-term rental investment, this property delivers. Just minutes from I-66, providing an easy commute to NoVa/DC while maintaining total mountain tranquility.

    Zillow last checked:

    Listing updated:

    Listed by:

    Erin Kavanagh 703-431-8310,

    EXP Realty, LLC,

    Listing Team: The Caza Group

    Bought with:

    Erin Kavanagh, 0225065675

    EXP Realty, LLC

    Source: Bright MLS,MLS#: VAWR2013364MLS Logo

    Facts & features

    Interior

    Bedrooms & bathrooms
    • Bedrooms: 3
    • Bathrooms: 3
    • Full bathrooms: 3
    • Main level bathrooms: 2
    • Main level bedrooms: 3
    Rooms
    • Room types: Living Room, Dining Room, Primary Bedroom, Bedroom 2, Bedroom 3, Kitchen, Bathroom 2, Primary Bathroom
    Primary bedroom
    • Level: Main
    Bedroom 2
    • Level: Main
    Bedroom 3
    • Level: Main
    Primary bathroom
    • Level: Main
    Bathroom 2
    • Level: Main
    Dining room
    • Level: Main
    Kitchen
    • Level: Main
    Living room
    • Level: Main
    Heating
    • Heat Pump, Electric
    Cooling
    • Ceiling Fan(s), Heat Pump, Electric
    Appliances
    • Included: Electric Water Heater
    Features
    • Dry Wall
    • Flooring: Carpet, Laminate, Vinyl
    • Basement: Full,Exterior Entry,Partially Finished,Walk-Out Access
    • Has fireplace: No
    Interior area
    • Total structure area: 2,876
    • Total interior livable area: 2,519 sqft
    • Finished area above ground: 1,448
    • Finished area below ground: 1,071

    Property

    Parking
    • Total spaces: 8
    • Parking features: Garage Faces Side, Attached, Off Street
    • Attached garage spaces: 2
    Accessibility
    • Accessibility features: None
    Features
    • Levels: One
    • Stories: 1
    • Patio & porch: Deck
    • Pool features: None
    • Spa features: Hot Tub
    Lot
    • Size: 1 Acres
    Details
    • Additional structures: Above Grade, Below Grade
    • Parcel number: 27H1125
    • Zoning: R
    • Special conditions: Standard

    Construction

    Type & style
    • Home type: SingleFamily
    • Architectural style: Ranch/Rambler
    • Property subtype: Single Family Residence
    Materials
    • Other
    • Foundation: Concrete Perimeter
    • Roof: Composition
    Condition
    • New construction: No
    • Year built: 1999

    Utilities & green energy

    • Sewer: On Site Septic
    • Water: Well

    Community & HOA

    Community
    • Subdivision: Royal View Estates
    HOA
    • Has HOA: Yes
    • Services included: Road Maintenance, Snow Removal
    • HOA fee: $100 annually
    • HOA name: LINDEN HEIGHTS
    Location
    • Region: Front Royal

    Financial & listing details

    • Price per square foot: $195/sqft
    • Tax assessed value: $456,900
    • Annual tax amount: $2,189
    • Date on market: 2/19/2026
    • Listing agreement: Exclusive Right To Sell
    • Ownership: Fee Simple

    Price history

    DateEventPrice
    4/17/2026Sold$490,000-3.9%$195/sqft
    Source: Bright MLS #VAWR2013364 Report a problem
    3/28/2026Pending sale$510,000$202/sqft
    Source: Bright MLS #VAWR2013364 Report a problem
    3/16/2026Contingent$510,000$202/sqft
    Source: Bright MLS #VAWR2013364 Report a problem
    2/19/2026Listed for sale$510,000+27.8%$202/sqft
    Source: Bright MLS #VAWR2013364 Report a problem
    2/2/2024Listing removed--
    Source: Zillow Rentals Report a problem
    11/29/2023Price change$4,500-10%$2/sqft
    Source: Zillow Rentals Report a problem
    11/1/2023Listed for rent$5,000$2/sqft
    Source: Zillow Rentals Report a problem
    11/1/2021Listing removed--
    Source: RE/MAX International Report a problem
    8/30/2021Price change$399,000-2.7%$158/sqft
    Source: Bright MLS #VAWR2000512 Report a problem
    8/10/2021Listed for sale$409,900$163/sqft
    Source: Bright MLS #VAWR2000512 Report a problem

    Public tax history

    YearProperty taxesTax assessment
    2025$240 +96.5%$50,000 +117.4%
    2024$122 +8.2%$23,000
    2023$113 -14%$23,000 +15%
    2022$131 $20,000
    2021$131 $20,000
    2020$131 $20,000
    2019$131 -0.8%$20,000
    2018$132 -90.8%$20,000 -91.3%
    2017$1,433 $231,100
    2016-- $231,100
    2015-- $231,100 +6%
    2014-- $218,100
    2013-- $218,100
    2012-- $218,100
    2011-- $218,100 -34.3%
    2010-- $332,000
    2009-- $332,000
    2008-- $332,000
    2007-- $332,000 +100.8%
    2006-- $165,300
    2005-- $165,300
    2004-- $165,300
    2003-- $165,300 +35.5%
    2001-- $122,000
    Find assessor info on the county website

    Neighborhood: 22630

    Nearby schools

    GreatSchools rating
    Schools provided by the listing agent
    • Elementary: Ressie Jeffries
    • Middle: Skyline
    • High: Skyline
    • District: Warren County Public Schools

    Source: Bright MLS. This data may not be complete. We recommend contacting the local school district to confirm school assignments for this home.

    Get a cash offer in 3 minutes
    Find out how much your home could sell for in as little as 3 minutes with a no-obligation cash offer.
    Estimated market value
    $487,500
    Get a cash offer in 3 minutes
    Find out how much your home could sell for in as little as 3 minutes with a no-obligation cash offer.
    Estimated market value
    $487,500