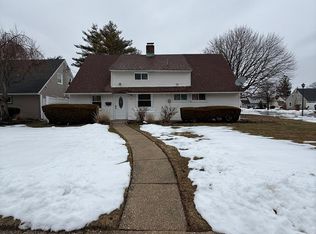
This Levittown colonial boasts 4 bedrooms and 2 baths with an open floor plan and 1810 sqft of living space. With proper permits, it can be used as a mother-daughter home. The first floor features an updated eat-in kitchen with a dishwasher, a formal dining room with a fireplace, an extended living room with a skylight, a full bath, and a large den/bedroom with a wall AC. The second floor includes a large bedroom with two closets, as well as three additional bedrooms, each with its own closet, and a full bathroom. Recent upgrades include a new roof, 2-zone heating, a 1.5 car garage, a private driveway, and a 1-year-old above-ground oil tank. The private fenced-in backyard includes a patio perfect for outdoor entertaining.
Sold for $650,000
$650,000
42 Amber Lane, Levittown, NY 11756
4beds
1,810sqft
Single Family Residence, Residential
Built in 1951
7,700 Square Feet Lot
$806,200 Zestimate®
$359/sqft
$4,119 Estimated rent
Home value
$806,200
$766,000 - $855,000
$4,119/mo
Zestimate® history
Owner options
List your home for rent
$4,119/mo
Rent Zestimate®
Find your next renter with Zillow Rental Manager. Plus, with online applications, you can quickly screen prospective tenants – for free.
$4,119/mo
Rent Zestimate®
Refinance and save
$4,312/mo
Est. payment
Refinancing to a lower rate could help reduce your monthly payments and save thousands over the life of the loan.
$4,312/mo
Est. payment
Explore your selling options
Work with a Zillow partner agent
Leverage their expertise and Zillow's premium Showcase listings to get your home seen by more buyers.
Get startedList with your own agent
Get your home in front of millions of buyers by listing it on Zillow.
Learn how to do itSell it yourself
Take full control of how buyers see your home on Zillow by listing For Sale by Owner (FSBO).
List your homeWhat's special
Zillow last checked:
Listing updated:
Listed by:
Dara N. Crawford CBR 516-384-4664,
Realty Connect USA LLC 516-714-3606,
David J. Crawford 516-205-2042,
Realty Connect USA LLC
Bought with:
Bhavneet Kaur, 10401336440
Property Professionals Realty
Source: OneKey® MLS as distributed by MLS GRID,MLS#: L3480651
Facts & features
Interior
Bedrooms & bathrooms
- Bedrooms: 4
- Bathrooms: 2
- Full bathrooms: 2
Heating
- Hot Water, Oil
Appliances
- Included: Dishwasher, Dryer, Refrigerator, Washer, Tankless Water Heater
Features
- Eat-in Kitchen, Formal Dining, Master Downstairs
- Windows: Skylight(s)
- Has basement: No
- Attic: Dormer
- Number of fireplaces: 1
Interior area
- Total structure area: 1,810
- Total interior livable area: 1,810 sqft
Property
Parking
- Parking features: Driveway, Garage, Private
- Has uncovered spaces: Yes
Features
- Levels: Two
- Patio & porch: Patio
- Fencing: Fenced
Lot
- Size: 7,700 Square Feet
- Dimensions: 80 x 100
- Features: Near Public Transit, Near School, Near Shops
Details
- Parcel number: 2089512300000100
Construction
Type & style
- Home type: SingleFamily
- Architectural style: Colonial
- Property subtype: Single Family Residence, Residential
Materials
- Aluminum Siding, Vinyl Siding
Condition
- Year built: 1951
Utilities & green energy
- Water: Public
Community & HOA
HOA
- Has HOA: No
- Amenities included: Park
Location
- Region: Levittown
Financial & listing details
- Price per square foot: $359/sqft
- Tax assessed value: $501,000
- Annual tax amount: $14,159
- Date on market: 11/21/2024
- Listing agreement: Exclusive Right To Lease
Price history
| Date | Event | Price |
|---|---|---|
| 9/20/2023 | Sold | $650,000-1.4%$359/sqft |
Source:  OneKey® MLS as distributed by MLS GRID #L3480651 Report a problem OneKey® MLS as distributed by MLS GRID #L3480651 Report a problem | ||
| 6/12/2023 | Pending sale | $659,000$364/sqft |
Source: OneKey® MLS as distributed by MLS GRID #3480651 Report a problem | ||
| 5/25/2023 | Listed for sale | $659,000+406.9%$364/sqft |
Source: OneKey® MLS as distributed by MLS GRID #3480651 Report a problem | ||
| 7/17/1997 | Sold | $130,000$72/sqft |
Source: Public Record Report a problem | ||
Public tax history
| Year | Property taxes | Tax assessment |
|---|---|---|
| 2024 | -- | $501 +4.4% |
| 2023 | -- | $480 +6% |
| 2022 | -- | $453 |
| 2021 | $14,634 +0.5% | -- |
| 2020 | $14,561 +12.2% | $765 |
| 2019 | $12,981 | $765 |
| 2018 | $12,981 +5.2% | $765 |
| 2017 | $12,336 +6% | $765 |
| 2016 | $11,636 +224.8% | $765 |
| 2015 | $3,583 +8.7% | $765 |
| 2013 | $3,295 +1.1% | $765 |
| 2012 | $3,259 -55.2% | $765 -13.2% |
| 2011 | $7,276 +4.8% | $881 -4% |
| 2010 | $6,944 | $918 -19.9% |
| 2009 | -- | $1,146 -0.1% |
| 2008 | -- | $1,147 +5.9% |
| 2006 | -- | $1,083 -37.2% |
| 2005 | -- | $1,724 -37.6% |
| 2004 | -- | $2,762 |
| 2003 | -- | $2,762 -49.8% |
| 2002 | -- | $5,500 |
| 2001 | -- | $5,500 |
| 2000 | -- | $5,500 |
Find assessor info on the county website
Neighborhood: 11756
Nearby homes
- $650,000-- bd1 ba1.1k sqft38 Amber Ln, Levittown, NY 11756Off Market
- $--2 bd1 ba1k sqft29 Blossom Ln FLOOR 1, Levittown, NY 11756Off Market
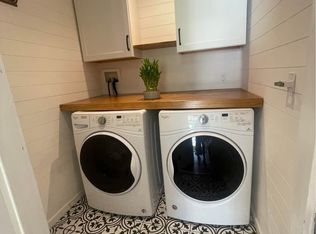
- $725,0004 bd2 ba1.3k sqft29 Blossom Ln, Levittown, NY 11756Off Market
- $776,6005 bd2 ba1.5k sqft9 Chestnut Ln, Levittown, NY 11756Off Market
- $799,0005 bd2 ba1.9k sqft27 Blossom Ln, Levittown, NY 11756Pending
- $647,8004 bd1 ba1k sqft48 Amber Ln, Levittown, NY 11756Off Market
- $740,400-- bd2 ba1.7k sqft36 Amber Ln, Levittown, NY 11756Off Market
- $740,000-- bd2 ba1.4k sqft43 Amber Ln, Levittown, NY 11756Off Market
Nearby schools
GreatSchools rating
- 7/10Abbey Lane SchoolGrades: K-5Distance: 0.5 mi
- 6/10Wisdom Lane Middle SchoolGrades: 6-8Distance: 0.8 mi
- 9/10Division Avenue Senior High SchoolGrades: 9-12Distance: 0.8 mi
Schools provided by the listing agent
- Middle: Wisdom Lane Middle School
- High: Division Avenue Senior High School
Source: OneKey® MLS as distributed by MLS GRID. This data may not be complete. We recommend contacting the local school district to confirm school assignments for this home.
Get a cash offer in 3 minutes
Find out how much your home could sell for in as little as 3 minutes with a no-obligation cash offer.
Estimated market value
$806,200
Get a cash offer in 3 minutes
Find out how much your home could sell for in as little as 3 minutes with a no-obligation cash offer.
Estimated market value
$806,200
- New York
- Nassau County
- Levittown
- 11756
- 42 Amber Lane
Nearby cities
Nearby zip codes
Other Levittown Topics
