Move right into this spacious 1,953 sq. ft. home featuring two separate living spaces in the heart of Levittown! Featuring 5 bedrooms, 2 full bathrooms, two electric meters, and natural gas, this home offers a versatile open floor plan perfect for entertaining or extended living. The main first floor includes an eat-in kitchen with gas cooking and ventilation hood, a large living room with laminate vinyl flooring and a beautiful stone fireplace, an updated full bathroom approximately 4 years old, a spacious bedroom with oversized closet, and an additional bedroom/home office with closet. The second floor features a large bedroom with vaulted ceilings, skylight, closet, and laminate vinyl flooring, plus another generously sized bedroom with two closets. Plumbing and drainage are already in place for a potential second-floor bathroom. The separate living space on the first floor offers incredible flexibility with an area for a full kitchen, living room, tiled full bathroom, oversized primary bedroom with two closets, and its own heating zone. Additional features include a driveway redone in 2020, deck installed in 2019, fence updated in 2021, updated siding, 5-year-old windows, 1-year-old gas boiler with 3-zone heat, overhead lighting throughout, abundant closet space with built-in storage, and eaves storage. Enjoy a private fenced-in backyard with deck and two sheds. Tax grievance has already been submitted. This one will not last!
Pending
$799,000
27 Blossom Lane, Levittown, NY 11756
5beds
1,953sqft
Single Family Residence, Residential
Built in 1948
6,000 Square Feet Lot
$-- Zestimate®
$409/sqft
$-- HOA
What's special
- 92 days |
- 103 |
- 1 |
Likely to sell faster than
Zillow last checked:
Listing updated:
Listed by:
Realty Connect USA LLC 516-714-3606,
Dara N. Crawford CBR 516-384-4664,
David J. Crawford 516-205-2042,
Realty Connect USA LLC
Source: OneKey® MLS as distributed by MLS GRID,MLS#: 996775
Facts & features
Interior
Bedrooms & bathrooms
- Bedrooms: 5
- Bathrooms: 2
- Full bathrooms: 2
Heating
- Hot Water, Natural Gas
Cooling
- Wall/Window Unit(s)
Appliances
- Included: Dryer, Gas Oven, Refrigerator, Washer
- Laundry: Laundry Room
Features
- First Floor Bedroom, First Floor Full Bath, Eat-in Kitchen, Formal Dining, Open Floorplan, Recessed Lighting, Storage
- Flooring: Laminate
- Windows: New Windows
- Attic: None
- Has fireplace: Yes
- Fireplace features: Living Room
Interior area
- Total structure area: 1,953
- Total interior livable area: 1,953 sqft
Property
Parking
- Parking features: Driveway
- Has uncovered spaces: Yes
Features
- Levels: Two
- Patio & porch: Deck
- Fencing: Fenced
Lot
- Size: 6,000 Square Feet
Details
- Additional structures: Shed(s)
- Parcel number: 2089512300000120
- Special conditions: None
Construction
Type & style
- Home type: SingleFamily
- Architectural style: Exp Ranch
- Property subtype: Single Family Residence, Residential
Materials
- Aluminum Siding, Vinyl Siding
Condition
- Updated/Remodeled
- Year built: 1948
Utilities & green energy
- Sewer: Public Sewer
- Water: Public
- Utilities for property: Electricity Connected, Natural Gas Connected, Sewer Connected, Water Connected
Community & HOA
Community
- Subdivision: South Levittown
HOA
- Has HOA: No
Location
- Region: Levittown
Financial & listing details
- Price per square foot: $409/sqft
- Tax assessed value: $467,000
- Annual tax amount: $15,112
- Date on market: 5/21/2026
- Cumulative days on market: 44 days
- Listing agreement: Exclusive Right To Sell
- Electric utility on property: Yes
Estimated market value
Not available
Estimated sales range
Not available
Not available
Price history
| Date | Event | Price |
|---|---|---|
| 6/10/2026 | Pending sale | $799,000$409/sqft |
Source:  OneKey® MLS as distributed by MLS GRID #996775 Report a problem OneKey® MLS as distributed by MLS GRID #996775 Report a problem | ||
| 5/21/2026 | Listed for sale | $799,000+299.5%$409/sqft |
Source: OneKey® MLS as distributed by MLS GRID #996775 Report a problem | ||
| 8/20/2024 | Sold | $200,000$102/sqft |
Source: Public Record Report a problem | ||
Public tax history
| Year | Property taxes | Tax assessment |
|---|---|---|
| 2024 | -- | $467 +1.3% |
| 2023 | -- | $461 -4.4% |
| 2022 | -- | $482 |
| 2021 | $15,398 -2.9% | -- |
| 2020 | $15,852 +12% | $826 |
| 2019 | $14,148 | $826 |
| 2018 | $14,148 +5.2% | $826 |
| 2017 | $13,449 +5.9% | $826 |
| 2016 | $12,698 +228.2% | $826 |
| 2015 | $3,869 +8.7% | $826 |
| 2013 | $3,558 +1.1% | $826 |
| 2012 | $3,519 -47.6% | $826 |
| 2011 | $6,721 -0.5% | $826 -8% |
| 2010 | $6,758 | $898 -19.3% |
| 2009 | -- | $1,113 +2.9% |
| 2008 | -- | $1,082 +6% |
| 2006 | -- | $1,021 -38.5% |
| 2005 | -- | $1,659 -40.2% |
| 2004 | -- | $2,774 |
| 2003 | -- | $2,774 -54.2% |
| 2002 | -- | $6,060 |
| 2001 | -- | $6,060 |
| 2000 | -- | $6,060 |
Find assessor info on the county website
Monthly payment
Climate risks
Neighborhood: 11756
Nearby schools
GreatSchools rating
- 7/10Abbey Lane SchoolGrades: K-5Distance: 0.5 mi
- 6/10Wisdom Lane Middle SchoolGrades: 6-8Distance: 0.8 mi
- 9/10Division Avenue Senior High SchoolGrades: 9-12Distance: 0.8 mi
Schools provided by the listing agent
- Elementary: Abbey Lane School
- Middle: Wisdom Lane Middle School
- High: Division Avenue Senior High School
Source: OneKey® MLS as distributed by MLS GRID. This data may not be complete. We recommend contacting the local school district to confirm school assignments for this home.
- $890,1005 bd2 ba6k sqft23 Blossom Ln, Levittown, NY 11756Off Market

- $--2 bd1 ba1k sqft29 Blossom Ln FLOOR 1, Levittown, NY 11756Off Market
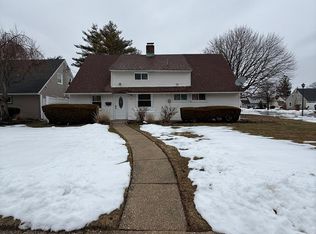
- $719,0004 bd2 ba1.3k sqft29 Blossom Ln, Levittown, NY 11756Off Market
- $640,800-- bd1 ba1.1k sqft38 Amber Ln, Levittown, NY 11756Off Market
- $727,000-- bd2 ba1.7k sqft36 Amber Ln, Levittown, NY 11756Off Market
- $670,700-- bd1 ba1.3k sqft21 Blossom Ln, Levittown, NY 11756Off Market
- $650,0004 bd2 ba1.8k sqft42 Amber Ln, Levittown, NY 11756Sold
- $774,2005 bd2 ba1.5k sqft9 Chestnut Ln, Levittown, NY 11756Off Market
A local agent can set up tours, give advice and negotiate with sellers.
Similar homes
- $775,0005 bd2 ba1.9k sqft47 Forge Lane, Levittown, NY 11756For Sale

 MLS ID #1008915, Joas Gonzalez, Listing by: RE/MAX City Square. OneKey® MLS as distributed by MLS GRID
 - $699,0005 bd2 ba1.4k sqft51 Shepherd Lane, Levittown, NY 11756For Sale
 MLS ID #1029254, Nikko Hiotis, Listing by: BERKSHIRE HATHAWAY. OneKey® MLS as distributed by MLS GRID
 - $742,0004 bd2 ba1.8k sqft83 Coppersmith Road, Levittown, NY 11756For Sale
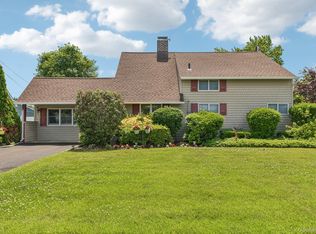 MLS ID #1012866, Christine Lavelle SFR, Listing by: Howard Hanna Coach. OneKey® MLS as distributed by MLS GRID
 - $759,8883 bd2 ba1.5k sqft3584 Condor Road, Levittown, NY 11756For Sale
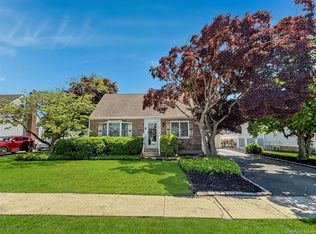 MLS ID #1008094, Jason G. Frangoulis Jr, Listing by: Coldwell Banker American Homes. OneKey® MLS as distributed by MLS GRID
 - $709,0005 bd2 ba1.4k sqft261 Elm Drive S, Levittown, NY 11756For SaleMLS ID #1027248, Dara N. Crawford CBR, Listing by: Realty Connect USA LLC. OneKey® MLS as distributed by MLS GRID
- $669,0003 bd2 ba1.6k sqft69 Corncrib Lane, Levittown, NY 11756For SaleMLS ID #1017802, Claire Festa, Listing by: Century 21 Catapano Homes. OneKey® MLS as distributed by MLS GRID
- $769,0003 bd3 ba1.8k sqft838 Virginia Avenue, North Bellmore, NY 11710For SaleMLS ID #1035447, Jennifer Huancayo, Listing by: OverSouth LLC. OneKey® MLS as distributed by MLS GRID
- $769,0002 bd3 ba1.7k sqft3848 Cordwood Lane, Seaford, NY 11783For SaleMLS ID #1035604, Kerry E. Wolfson, Listing by: Century 21 AA Realty. OneKey® MLS as distributed by MLS GRID
- $699,0003 bd1 ba1k sqft3642 Lark Street, Levittown, NY 11756For SaleMLS ID #1029786, Dara N. Crawford CBR, Listing by: Realty Connect USA LLC. OneKey® MLS as distributed by MLS GRID
- $799,9995 bd2 ba1.9k sqft1 Dogwood Street, Farmingdale, NY 11735For SaleMLS ID #1010587, Susan R. McCoy GRI CBR, Listing by: Your Home Sold Guaranteed Rlty. OneKey® MLS as distributed by MLS GRID
- $849,0005 bd2 ba1.4k sqft24 Broadmoor Lane, Westbury, NY 11590For SaleMLS ID #1035305, Wendy L. Liotti, Listing by: Signature Premier Properties. OneKey® MLS as distributed by MLS GRID
- $769,0004 bd2 ba1.5k sqft87 Tardy Lane N, Wantagh, NY 11793For SaleMLS ID #1011681, Allison Cayton, Listing by: Century 21 AA Realty. OneKey® MLS as distributed by MLS GRID
- $799,0003 bd2 ba1.8k sqft183 Lee Avenue, Hicksville, NY 11801For SaleMLS ID #1020015, Jake DeLeo, Listing by: Listing Pro Realty Services. OneKey® MLS as distributed by MLS GRID
- $769,9993 bd2 ba1.7k sqft16 Kensington Avenue, Massapequa, NY 11758For SaleMLS ID #1034119, Melissa Wren, Listing by: Century 21 AA Realty. OneKey® MLS as distributed by MLS GRID
- $849,0003 bd2 ba1.2k sqft2 Arbor Road, Syosset, NY 11791For SaleMLS ID #1033692, James A. McKenna, Listing by: Coldwell Banker American Homes. OneKey® MLS as distributed by MLS GRID
- $799,0004 bd1 ba1.2k sqft65 5th Street, Garden City Park, NY 11040For SaleMLS ID #1034347, Robert Bracero, Listing by: Century 21 AA Realty. OneKey® MLS as distributed by MLS GRID
- $749,0004 bd2 ba1.2k sqft1910 Frederick Avenue, Merrick, NY 11566For SaleMLS ID #1035317, Margaret A. Biegelman CBR GRI E-PR, Listing by: Douglas Elliman Real Estate. OneKey® MLS as distributed by MLS GRID
- $799,0005 bd2 ba1.6k sqft43 Genesee Drive, Commack, NY 11725For SaleMLS ID #1033951, Elena M. Galluzzo, Listing by: Compass Greater NY LLC. OneKey® MLS as distributed by MLS GRID
- $669,0004 bd2 ba1.3k sqft1582 Bellmore Road, Bellmore, NY 11710For SaleMLS ID #1035093, Brandon A. Cohen SRS, Listing by: Corcoran SRG Residential. OneKey® MLS as distributed by MLS GRID
- $829,0004 bd2 ba2k sqft34 Seabreeze Road, Massapequa, NY 11758For SaleMLS ID #989679, Melinda Brooks Pesso, Listing by: Corcoran SRG Residential. OneKey® MLS as distributed by MLS GRID
